
Open House Sun, Sep 13th 1:00 PM - 3:00 PM
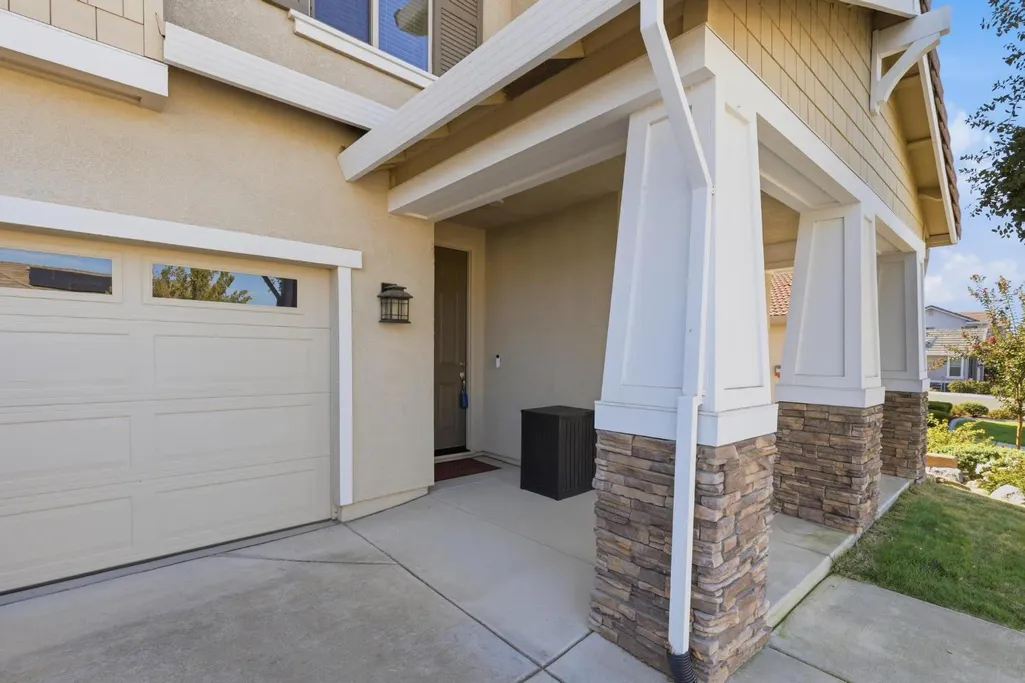
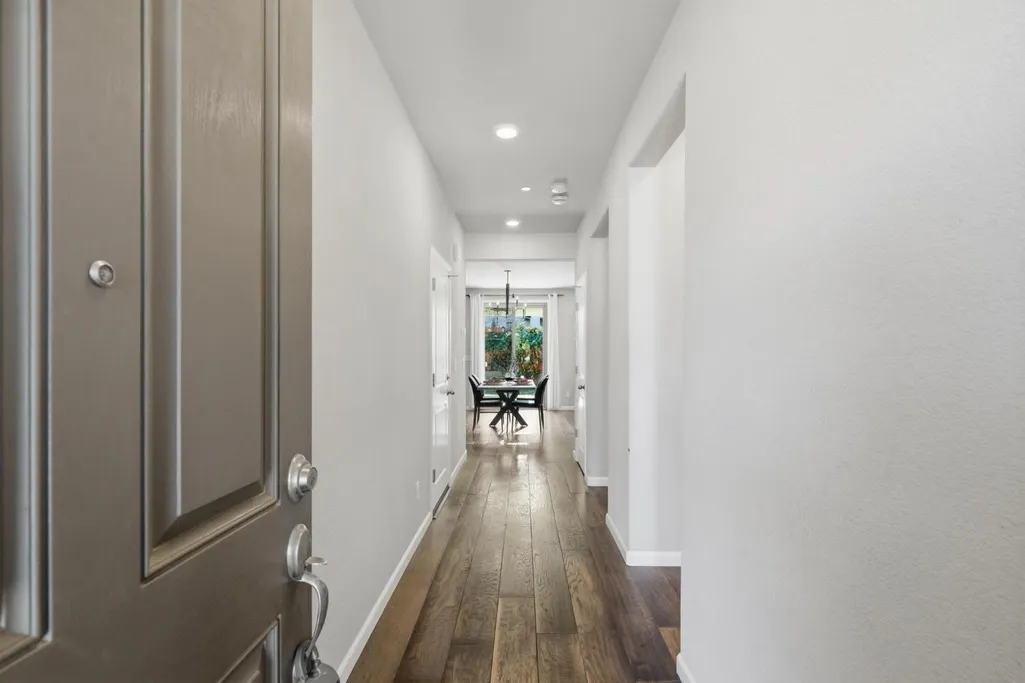
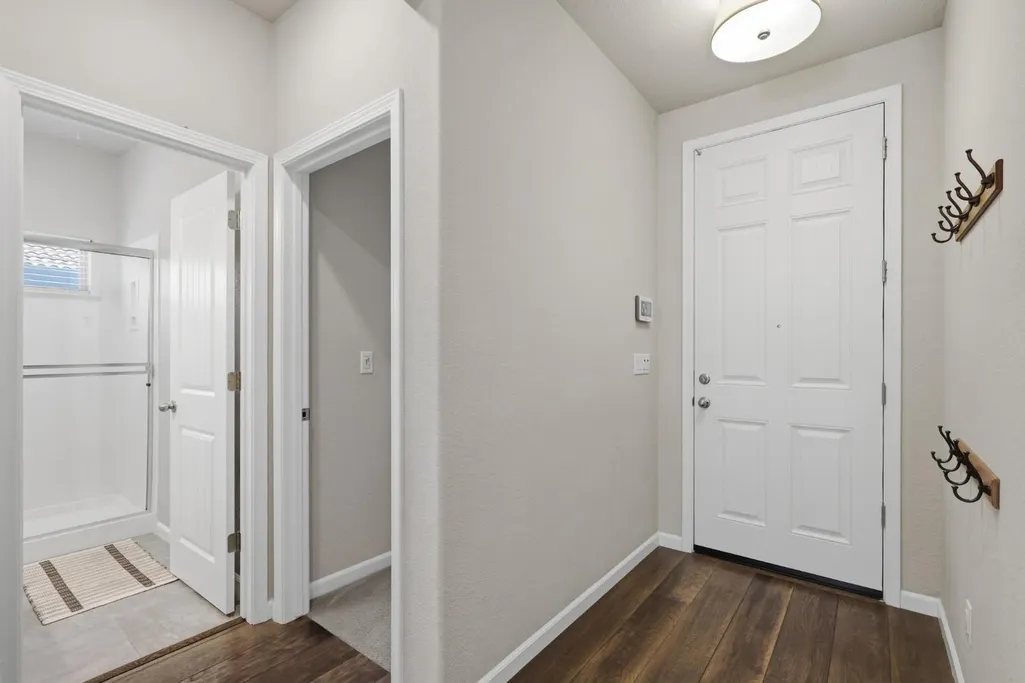
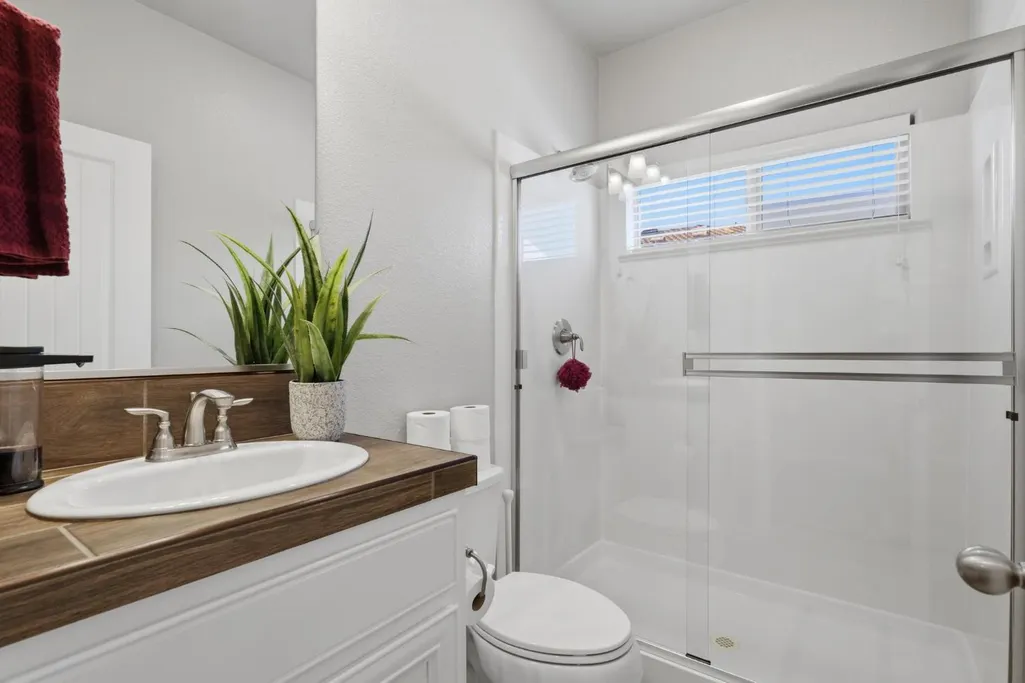
Address
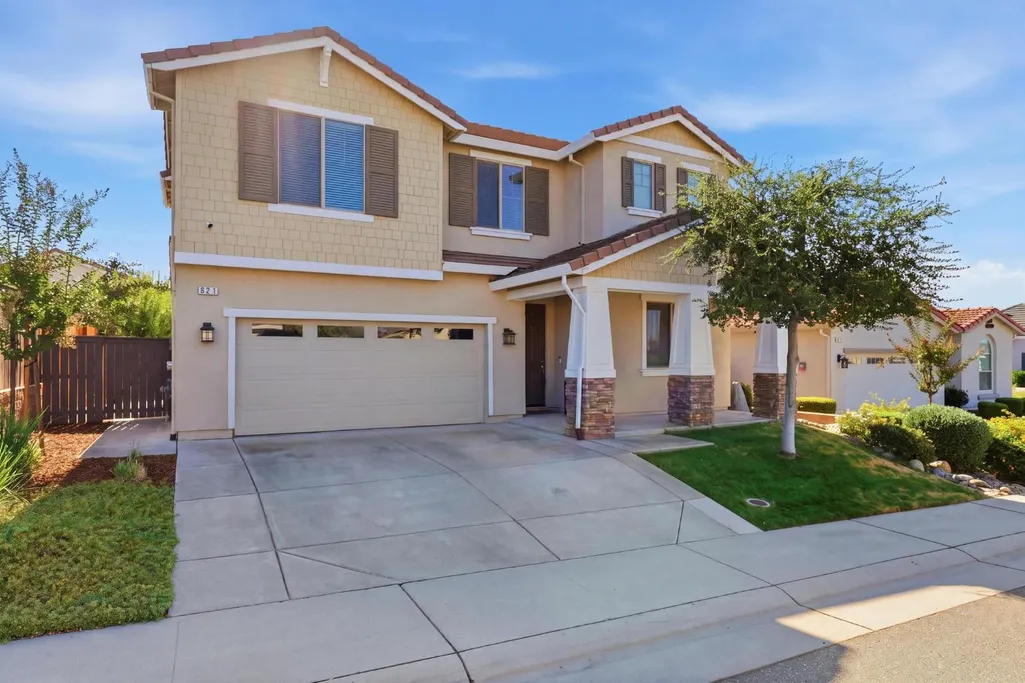
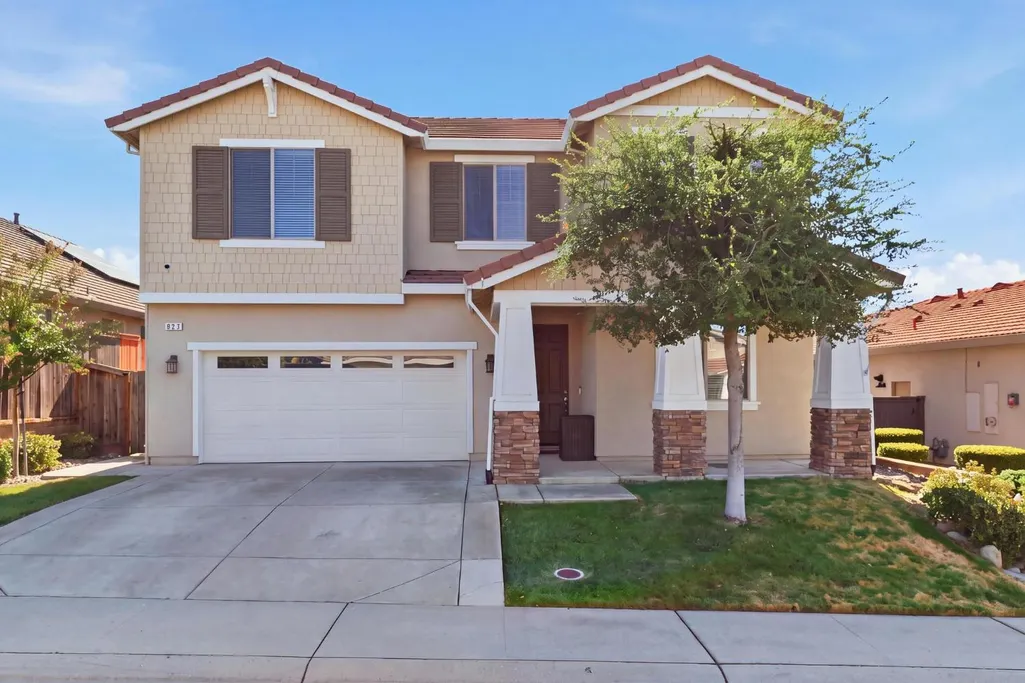
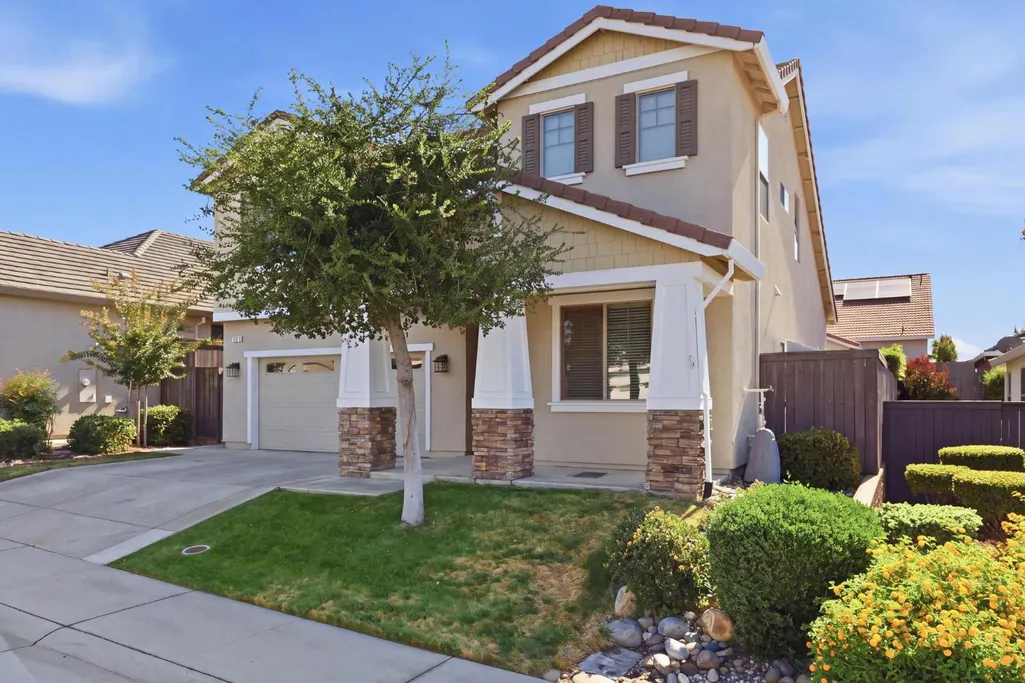
821 Stage Stop Loop, Rocklin, CA
Price
$ 739,000
Property Attributes
- ID#226112367
- TypeSingle Family
- Listing Status Active
- CountyPLACER
- CityRocklin
- AreaRocklin
- NeighborhoodWhitney Ranch
- Zip95765
- StyleSingle Family Residence
- Year Built2018
- Price$ 739,000
- Bedrooms4
- Full Bathrooms3
- Half Bathrooms0
- Sqr Footage2021
- Lot Size0.1045 Acres
Data Source:
MetroList MLS
Property Description
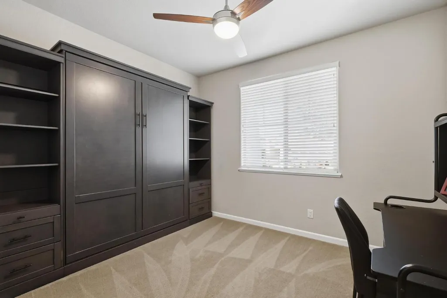
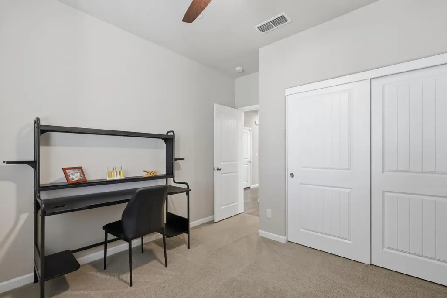
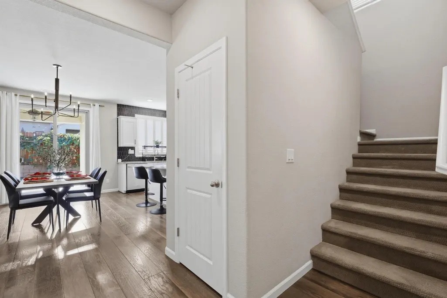
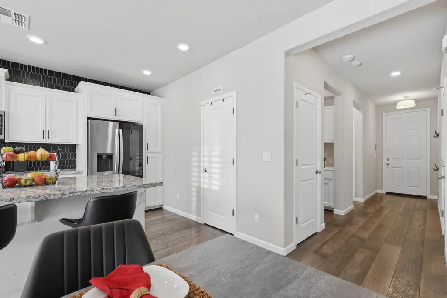
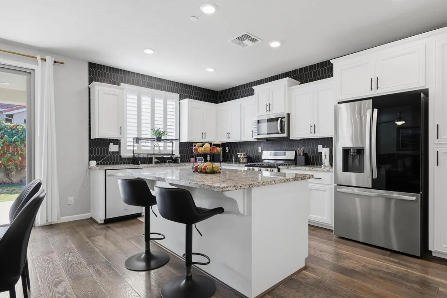
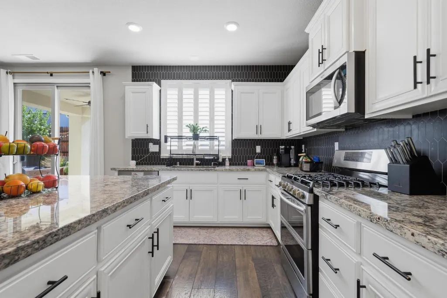
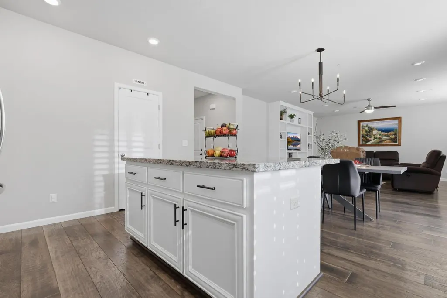
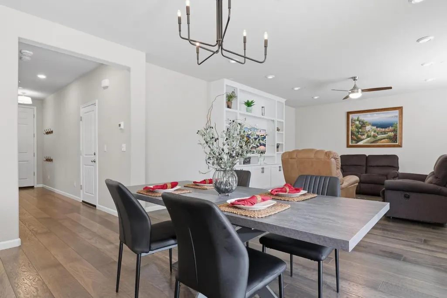
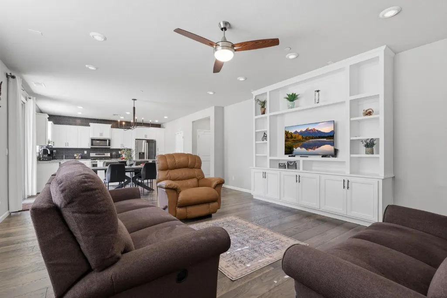
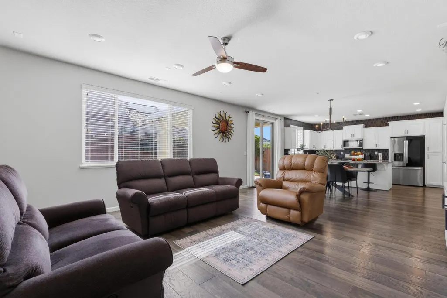
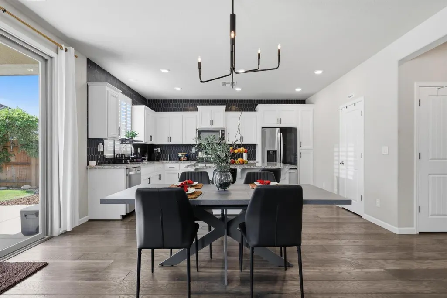
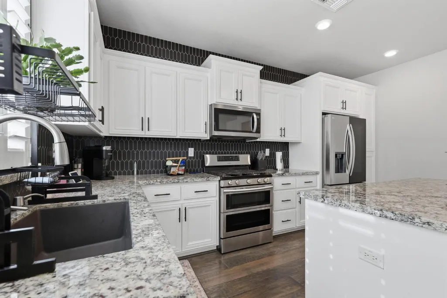
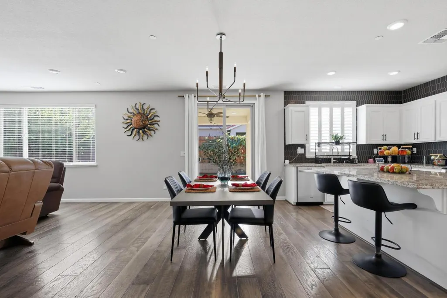
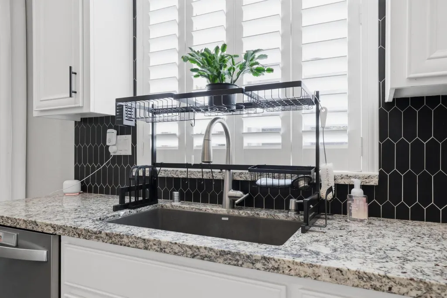
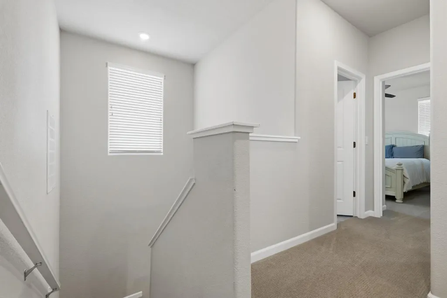
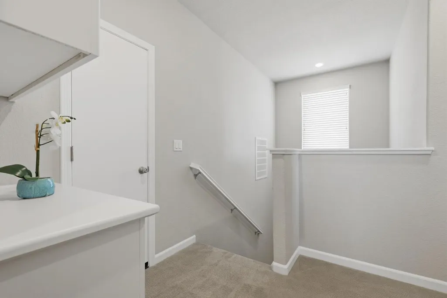
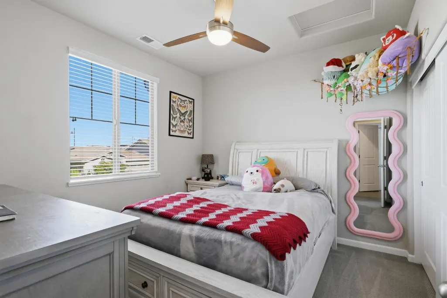
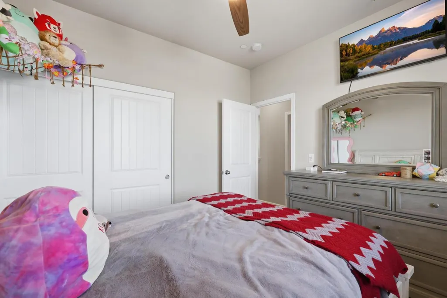
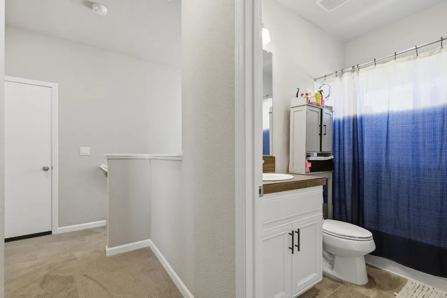
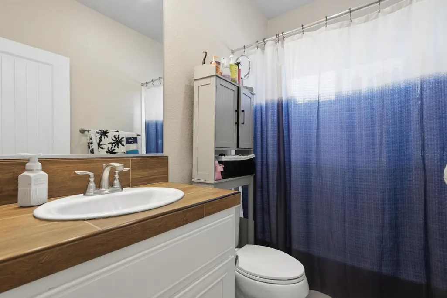
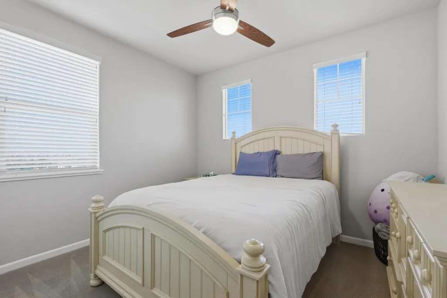
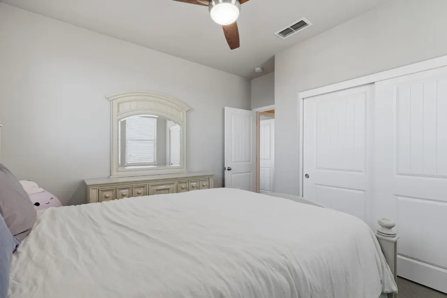
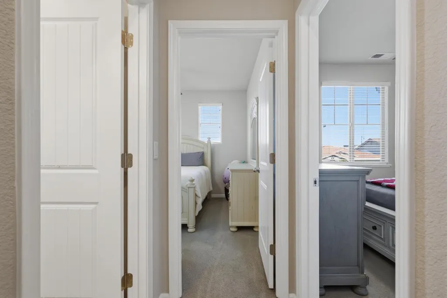
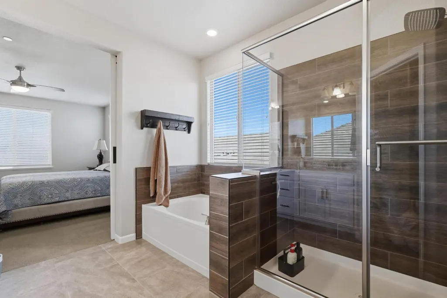
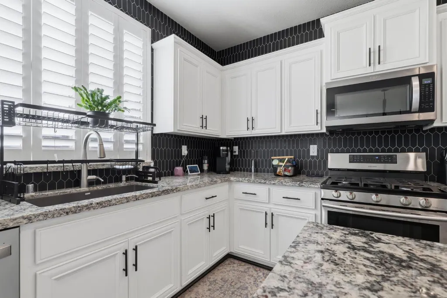
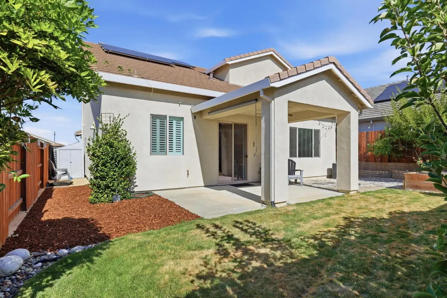
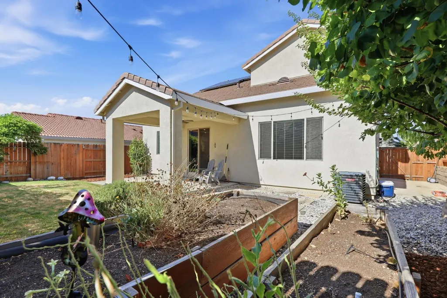
Welcome to this beautiful four-bedroom, three-bath home in desirable Whitney Ranch! Light and bright throughout, this inviting residence features luxury vinyl plank flooring and carpet creating a comfortable blend of style and function. The open-concept kitchen is designed for everyday living and entertaining featuring crisp white cabinetry, granite countertops, stainless steel appliances, a center island, and a convenient pantry. The spacious great room offers a custom built-in entertainment center creating the perfect gathering space for family and friends. Owned Solar!
| Price History | |
|---|---|
| 9/11/2026 | Listed $739,000 |
General Features
| Sewer | Public Sewer |
|---|---|
| Heating | Central |
| Cooling | Central,MultiZone |
| Utilities | Sewer Connected & Paid,Underground Utilities |
| Roof | Cement,Tile |
| Appliances | Built-In Gas Range,Dishwasher,Disposal,Tankless Water Heater |
| HOA Fee | 82 |
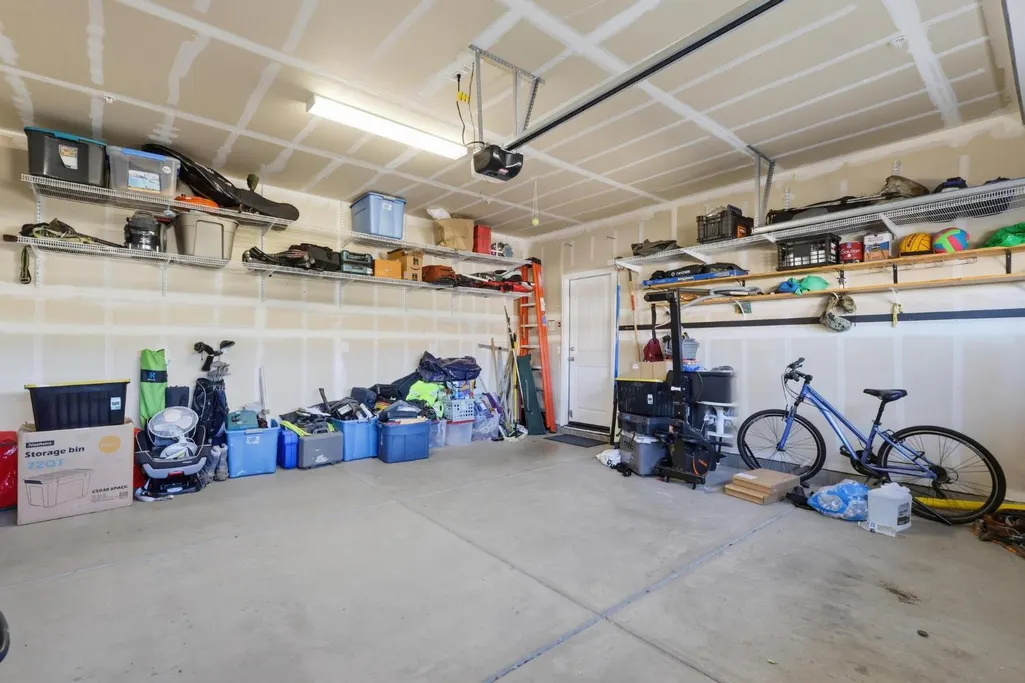
| Garage Spaces | 2.0 |
| Association Fee Includes | Pool |
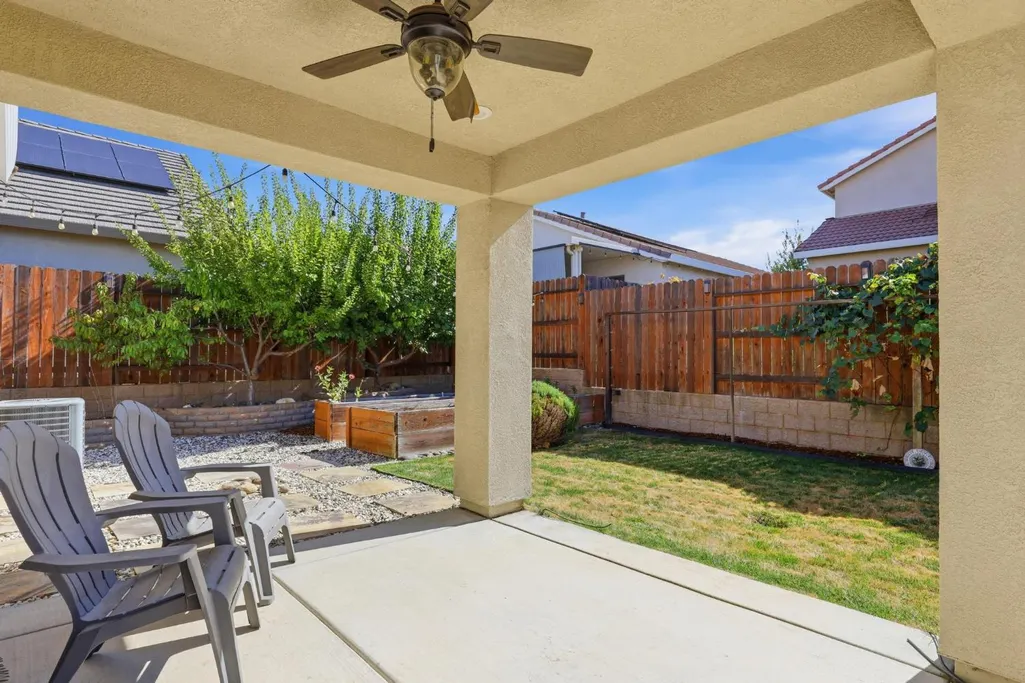
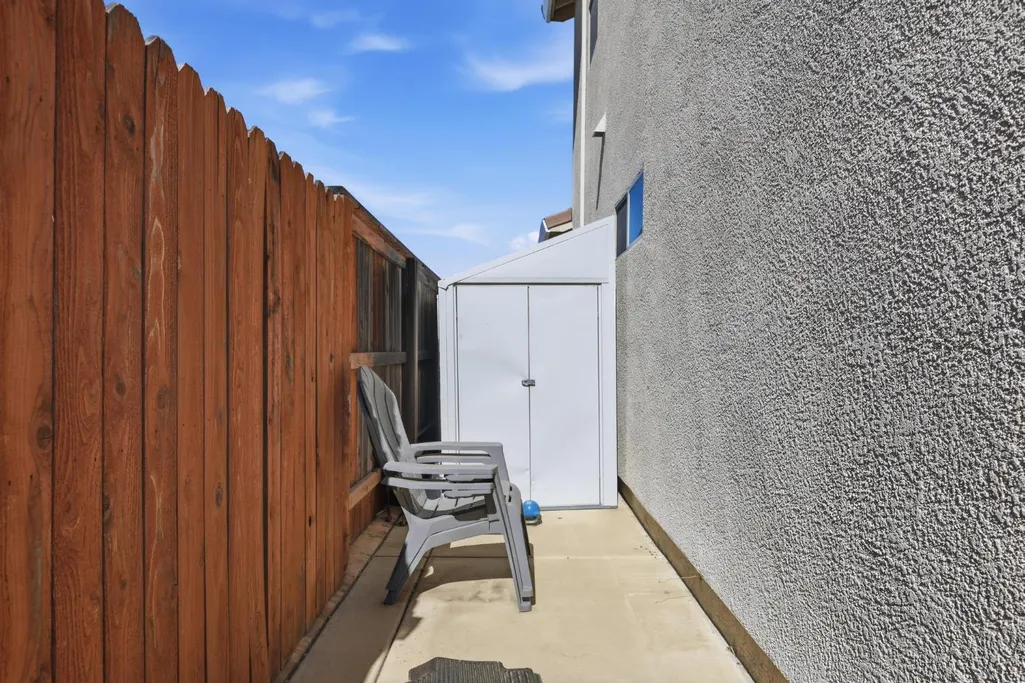
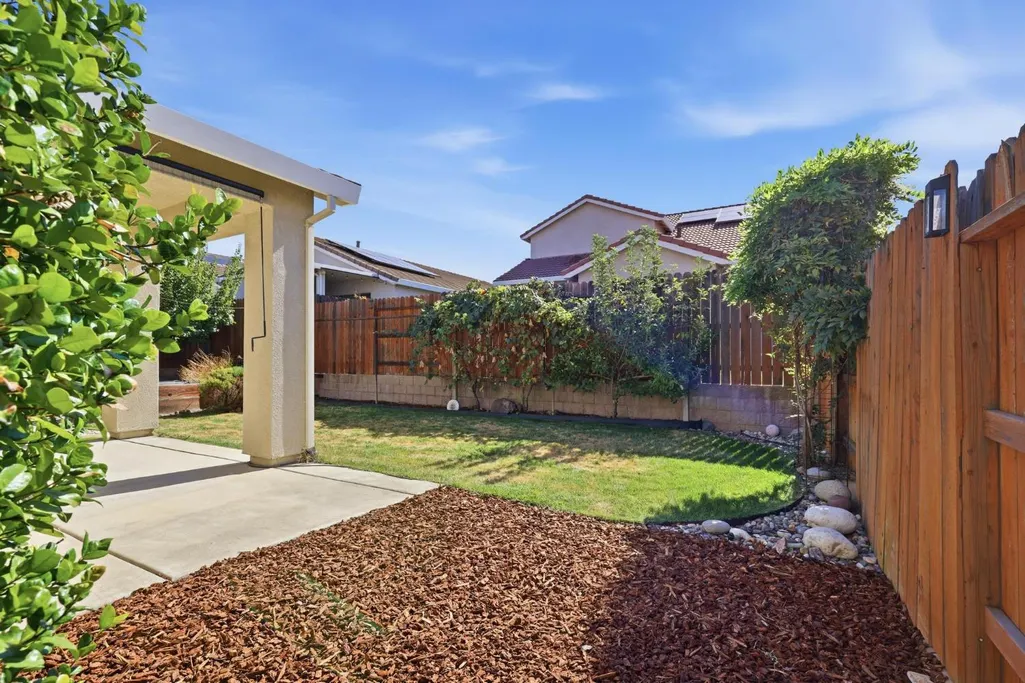
| Patio/Porch Features | Uncovered Patio |
| Construction Materials | Stucco,Frame,Wood |
| Year Built | 2018 |
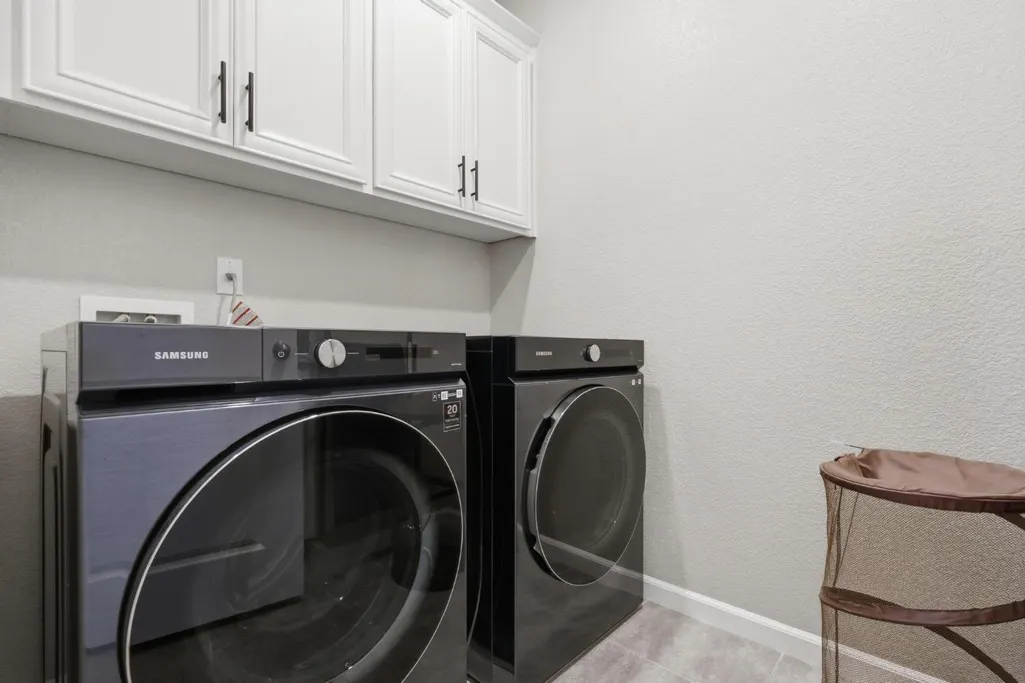
| Electric | 220 Volts in Laundry |
| Stories Count | 2 |
| Topography | Lot Grade Varies |
| Levels | Two |
| Property Subtype | Single Family Residence |
| Assoc Fee Paid Per | Monthly |
| County | Placer |
| Property Type | Residential |
| Association Amenities | Barbeque,Pool,Rec Room w/Fireplace,Recreation Facilities,Exercise Room |
| HOA | Yes |
| Energy Efficient | Water Heater |
| Subdivision Name | Whitney Ranch |
| Full Baths | 3 |
| Close Price | 0.0 |
| Status | Active |
| Directions | Whitney Ranch East,take first exit at the roundabout,take the exit onto W Oaks,turn left on Hoot Owl Loop then turn immediately left. Home is on your right. |
| City | Rocklin |
| Senior Community Y/N | No |
| High School District | Rocklin Unified |
| Zoning Description | SFR |
| Open Parking Spaces | 0.0 |
| MLS Area | 12765 |
| Lot Size Square Feet | 4552.0 |
| Carport Spaces | 0.0 |
| Home Warranty Y/N | No |
| Standard Status | Active |
| Middle/Junior School District | Rocklin Unified |
| Elementary School District | Rocklin Unified |
| Year Built Source | Assessor Auto-Fill |
Interior Features
| Flooring | Carpet,Tile,Luxury Vinyl Plank |
|---|---|
| Window Features | Dual Pane Full |
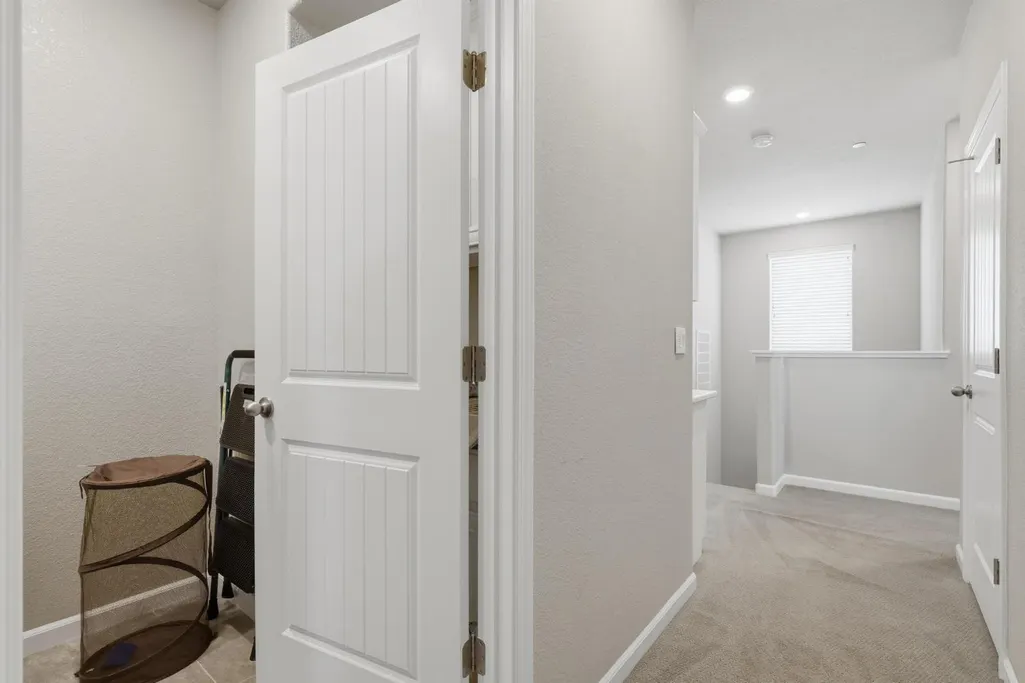
| Laundry Features | Cabinets,Upper Floor,Inside Room |
| Total Bedrooms | 4 |
| LivingAreaSource | Assessor Auto-Fill |
| Kitchen Features | Pantry Closet,Granite Counter,Island,Kitchen/Family Combo |
| Total Baths | 3 |
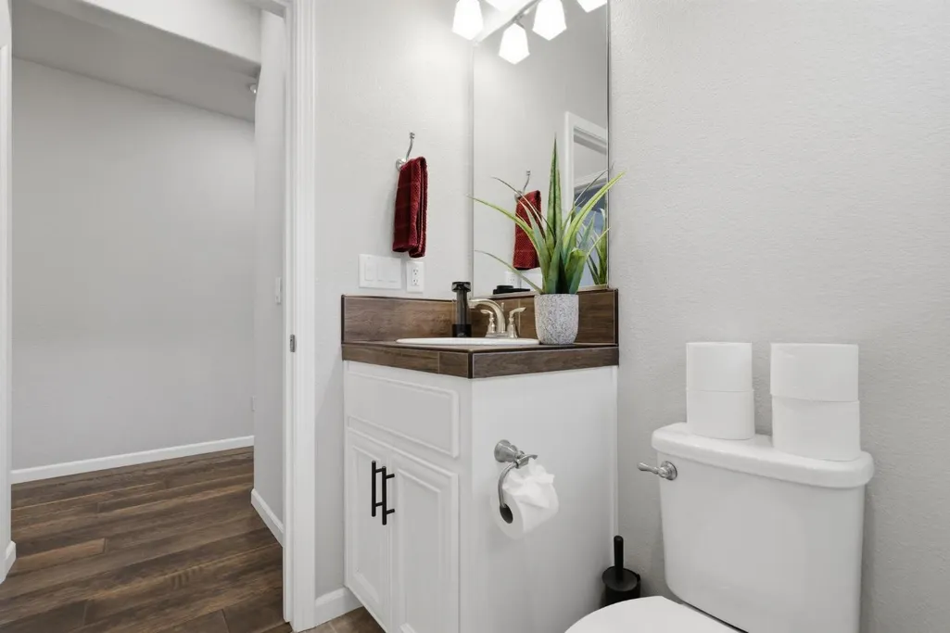
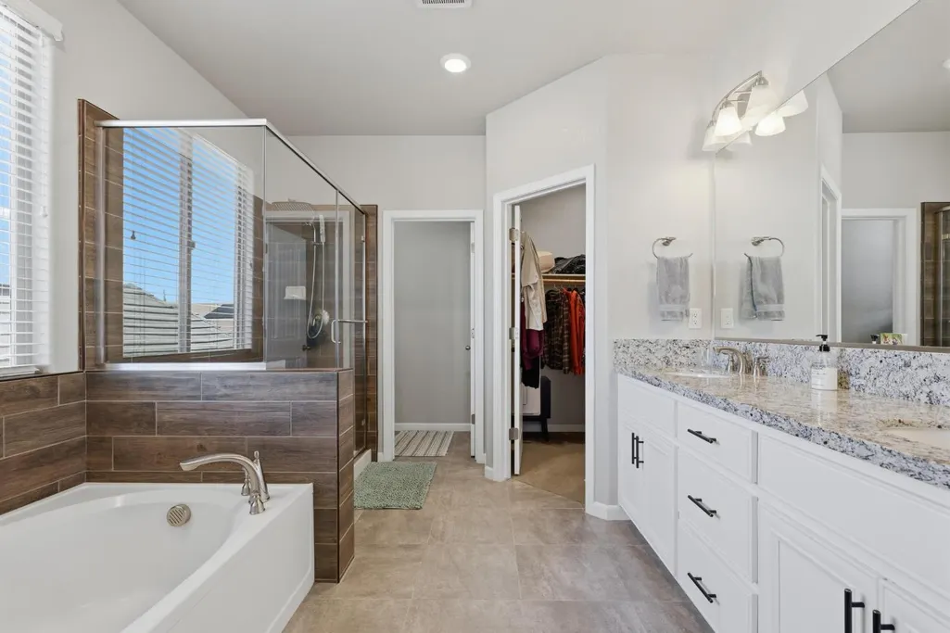
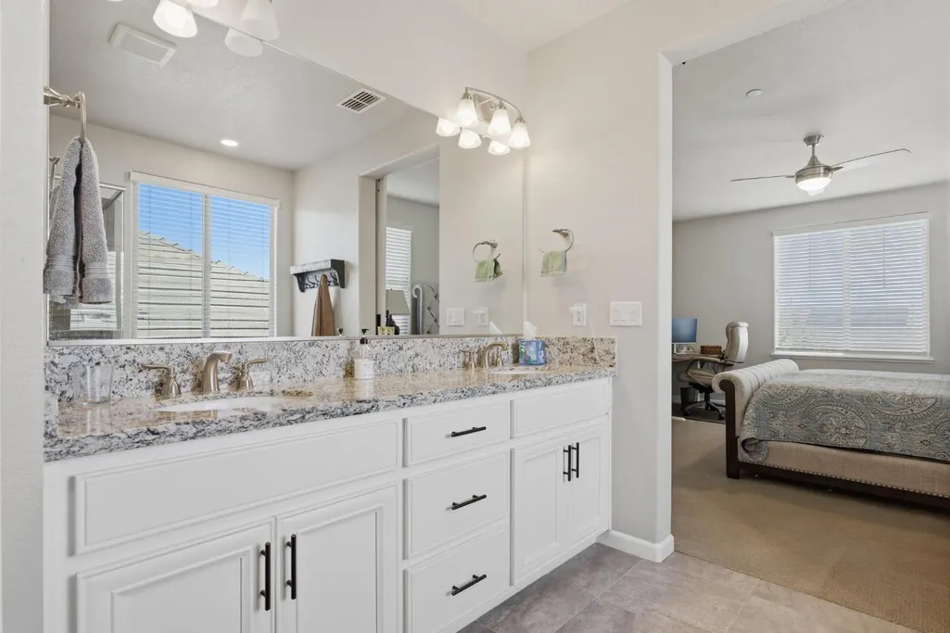
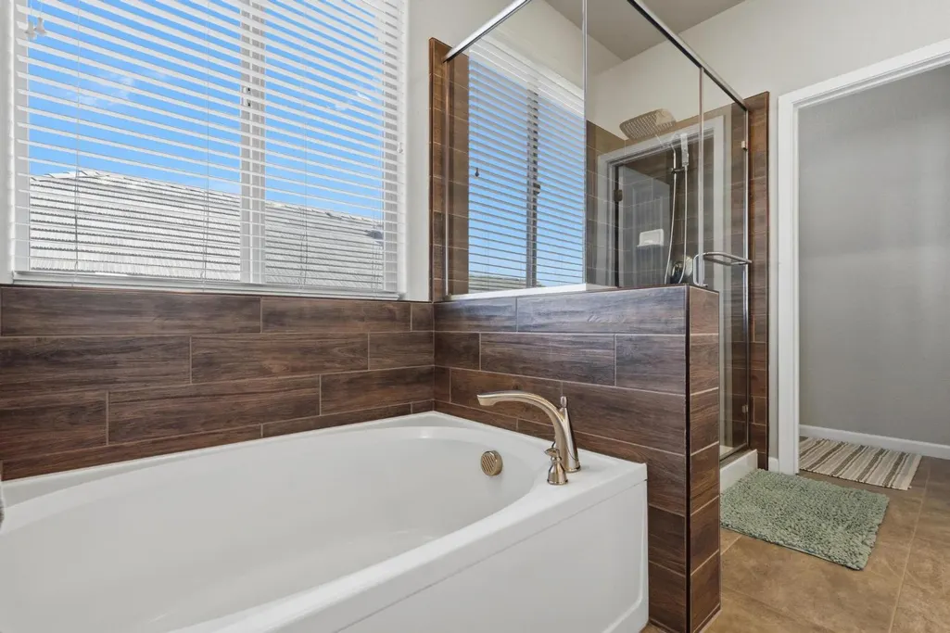
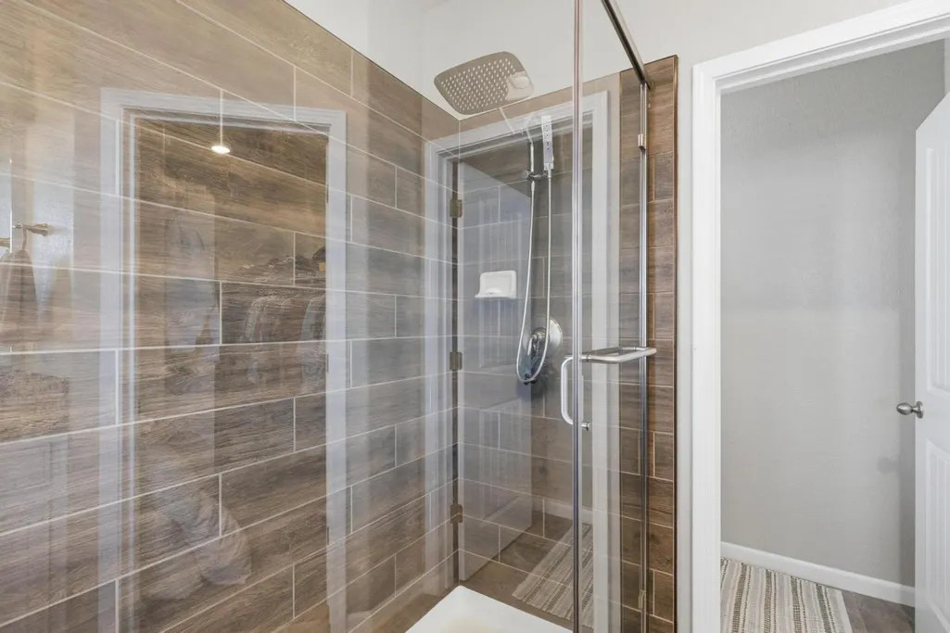
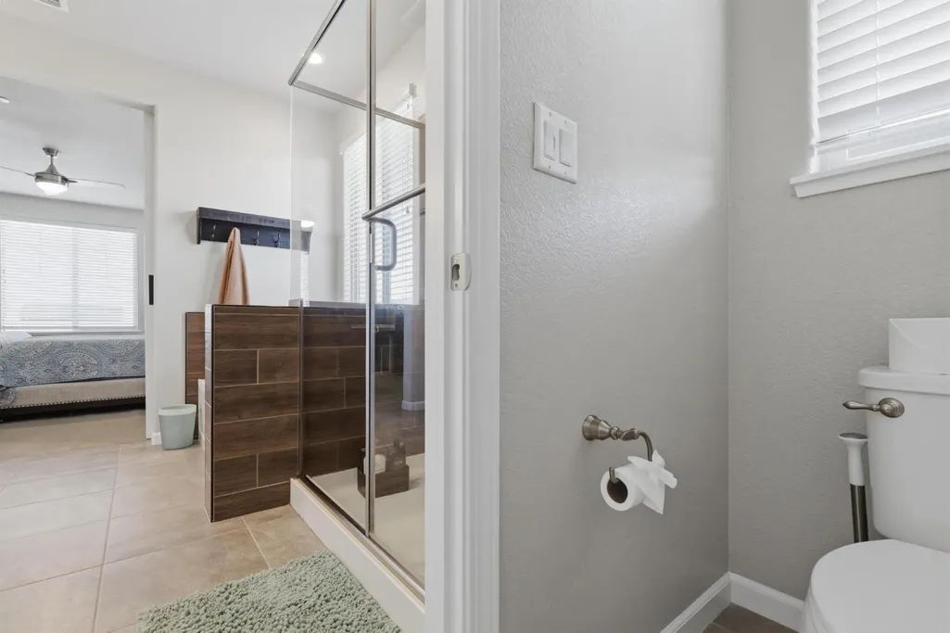
| Primary Bathroom Features | Double Sinks,Granite,Low-Flow Toilet(s),Tub |
| Living Room Features | Great Room |
| Dining Room Features | Dining Bar,Dining/Family Combo |
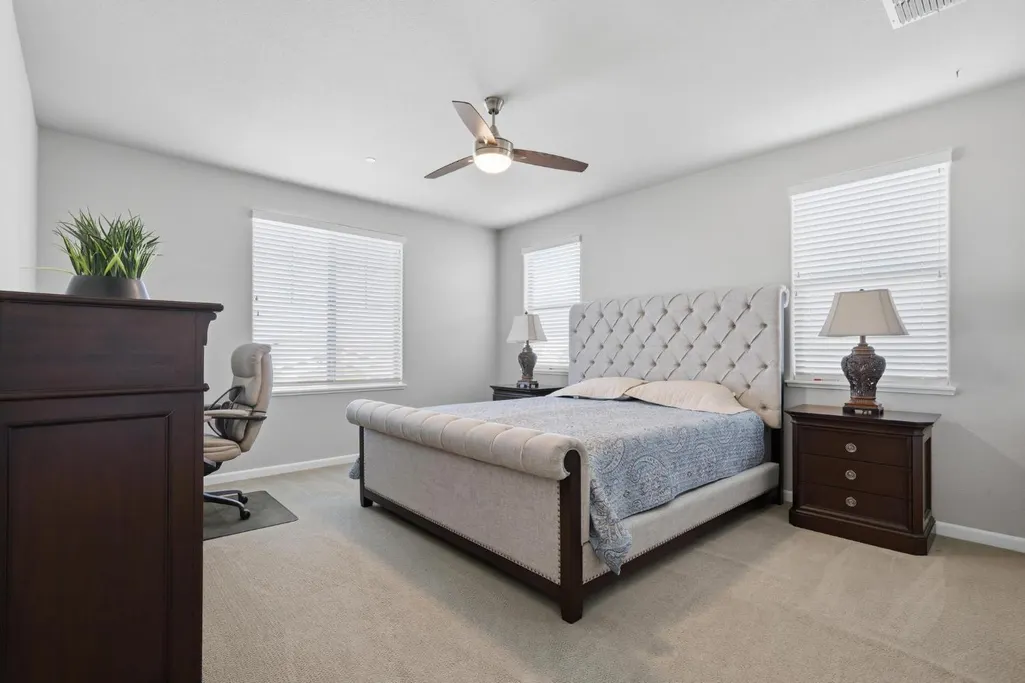
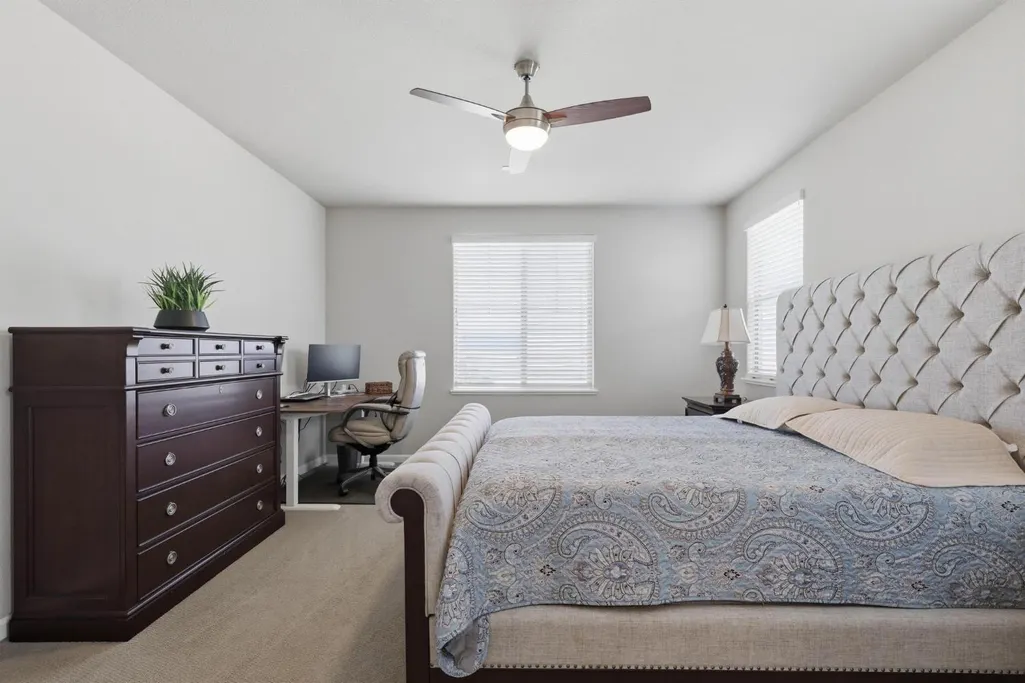
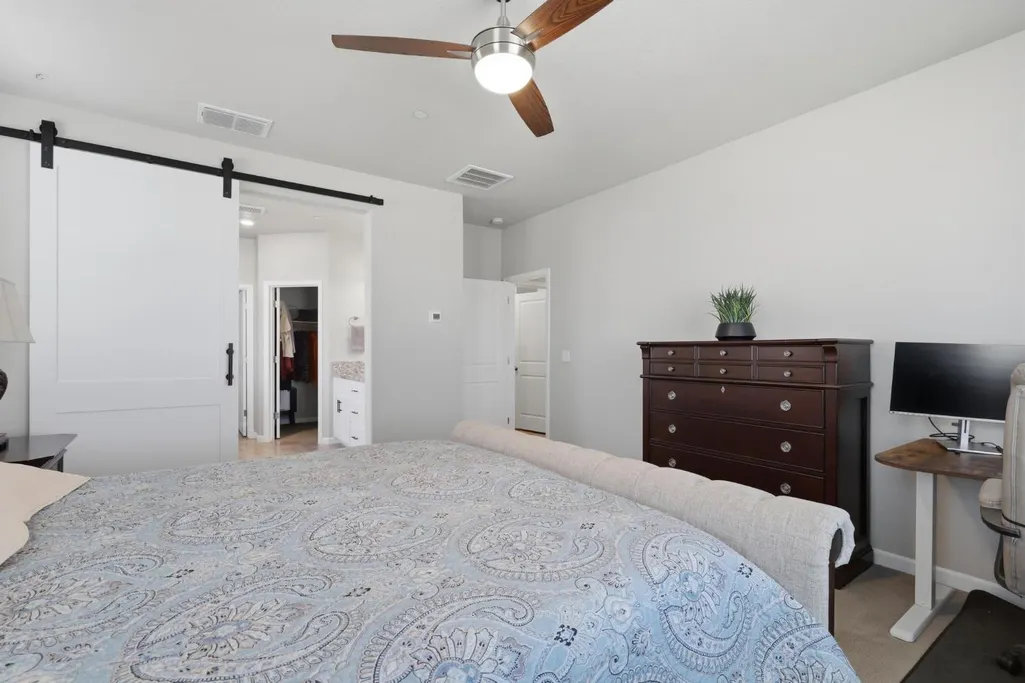
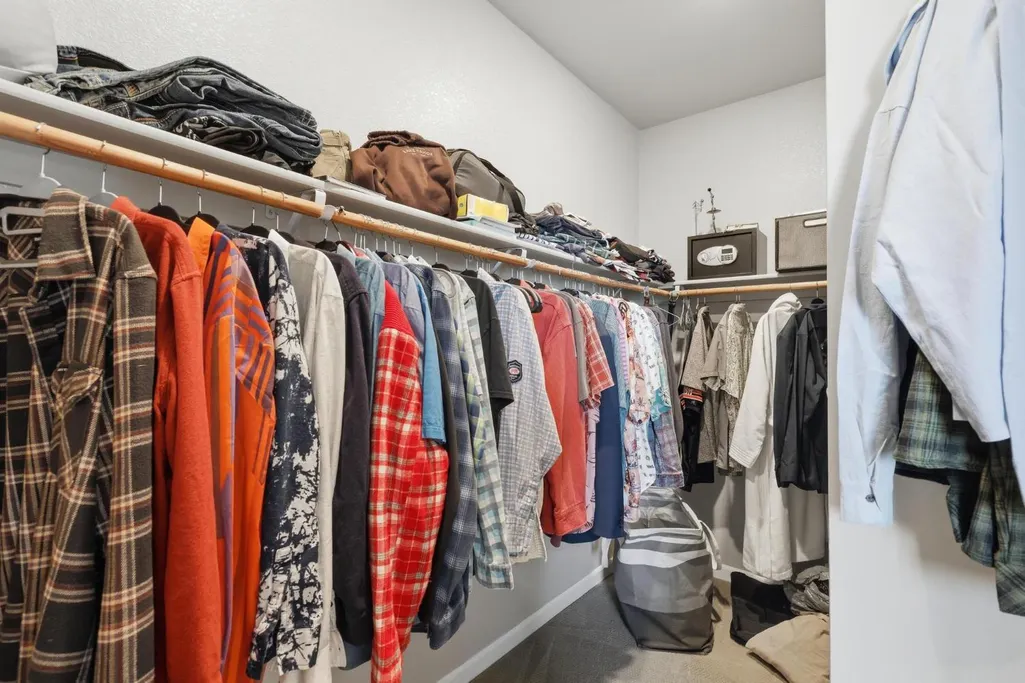
| Primary Bedroom Features | Walk-In Closet |
| Family Room Features | Great Room |
| RoomBathsOtherFeatures | Shower Stall(s),Double Sinks,Window |
Exterior Features
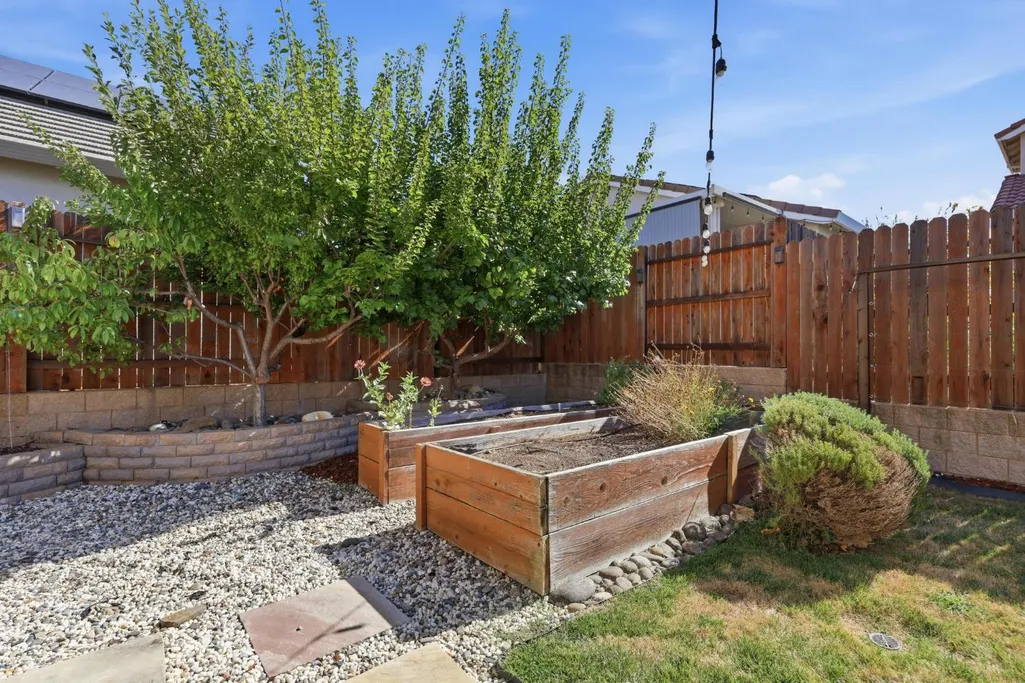
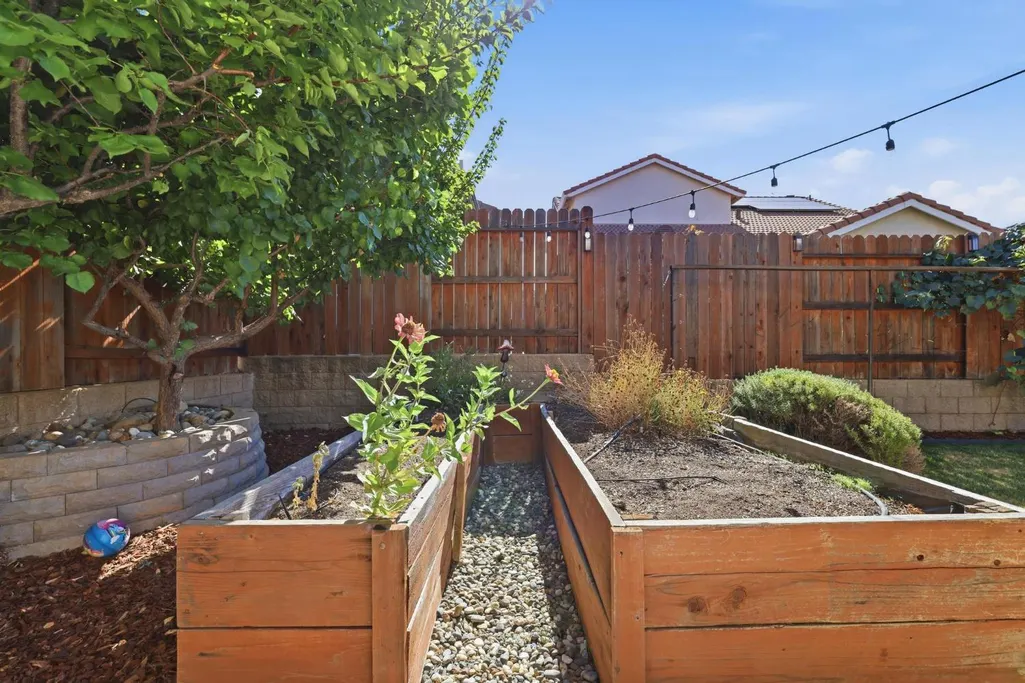
| Fencing | Wood,Fenced |
|---|---|
| Parking Features | Attached |
| Lot Features | Auto Sprinkler F&R,Landscape Back,Landscape Front |
| Water Source | Public |
| Total Parking | 0.0 |
| Land Use | Residential |
| Foundation Details | Slab |
| Spa | No |
| Lot Size Acres | 0.1045 |
| Road Surface Type | Paved |
| Private Pool | No |
| Lot Size Source | Assessor Auto-Fill |
| Other Equipment | Audio/Video Prewired |
| Road Responsibility | Public Maintained Road |
| Horse Y/N | No |
Amenities
- Foreclosure
- Views
- Short Sale
- New Construction
- Adult 55+
- Lease To Own
- No HOA Fees
- Furnished
- Primary On Main
- Air Conditioning
- Seller Finance
- Green
- Fixer Upper
- Horse
- Golf
- Fireplace
- Deck
- Garage
- Basement
- Pool
Property vs Single Family Average in 95765
Price
Year Built
Visits
In The Neighborhood
Reduced
Rocklin
$ 659,000
- Type
- Single Family
- Size
- 1,514 SqFt
- Rooms
- 3 Beds + 2 Baths
 eXp Realty of California, Inc.
Reduced
Rocklin
$ 1,095,000
- Type
- Single Family
- Size
- 3,298 SqFt
- Rooms
- 4 Beds + 3.5 Baths
GUIDE Real Estate
Reduced
Rocklin
$ 1,099,000
- Type
- Single Family
- Size
- 2,922 SqFt
- Rooms
- 5 Beds + 3 Baths
Dream Real Estate
 Based on information from California Regional Multiple Listing Service, Inc. as of September 12, 2026 10:42 AM UTC This information is for your personal, non-commercial use and may not be used for any purpose other than to identify prospective properties you may be interested in purchasing. Display of MLS data is usually deemed reliable but is NOT guaranteed accurate by the MLS. Buyers are responsible for verifying the accuracy of all information and should investigate the data themselves or retain appropriate professionals. Information from sources other than the Listing Agent may have been included in the MLS data. Unless otherwise specified in writing, Broker/Agent has not and will not verify any information obtained from other sources. The Broker/Agent providing the information contained herein may or may not have been the Listing and/or Selling Agent.
 © 2026 Fresno Association of REALTORS ®. All rights reserved. The data relating to real estate for sale on this web site comes in part from the Internet Data eXchange (IDX) of the Multiple Listing Service. Real estate listings held by brokerage firms other than Allison James Estates and Homes - NorCal are marked with the IDX logo and detailed information about them includes the name of the listing broker and the name of the listing agent.
All data, including all measurements and calculations
© 2026 Fresno Association of REALTORS ®. All rights reserved. The data relating to real estate for sale on this web site comes in part from the Internet Data eXchange (IDX) of the Multiple Listing Service. Real estate listings held by brokerage firms other than Allison James Estates and Homes - NorCal are marked with the IDX logo and detailed information about them includes the name of the listing broker and the name of the listing agent.
All data, including all measurements and calculations
 Bay East ©2026. CCAR ©2026. bridgeMLS ©2026. Information Deemed Reliable But Not Guaranteed. This information is being provided by the Bay East MLS, or CCAR MLS, or bridgeMLS. The listings presented here may or may not be listed by the Broker/Agent operating this website. This information is intended for the personal use of consumers and may not be used for any purpose other than to identify prospective properties consumers may be interested in purchasing. Data last updated at September
 All data, photos, visualizations, and information regarding a property, including the property's compliance with state and local legal requirements and all measurements and calculations of area, have been obtained from various sources, and may include such material that has been generated by use of artificial intelligence. Such information and material have not been and will not be verified for accuracy by the listing broker or the multiple listing service, and are not guaranteed as complete, accurate or reliable. Such information and material should be independently reviewed and verified for accuracy. This information and material are intended for the personal use of consumers and may not be used for any purpose other than to identify prospective properties consumers may be interested in purchasing. Copyright ©2026 Bay Area Real Estate Information Services, Inc. All Rights Reserved.
 Based on information from CRISNet MLS as of September 12, 2026 10:31 AM UTC All data, including all measurements and calculations of area, is obtained from various sources and has not been, and will not be, verified by broker or MLS. All information should be independently reviewed and verified for accuracy. Properties may or may not be listed by the office/agent presenting the information. The listing broker's offer of compensation is made only to participants of the MLS where the listing is filed.
 The data relating to real estate for sale on this web site comes in part from the Broker Reciprocity Program of the Tahoe Sierra Multiple Listing Service. Real estate listings held by brokerage firms other than Tahoe Sierra Board of Realtors are marked with the Broker Reciprocity logo and detailed information about them includes the name of the listing brokers.
The information being provided is for consumers' personal, non-commercial use and may not be used for any other purpose other than to
The data relating to real estate for sale on this web site comes in part from the Broker Reciprocity Program of the Tahoe Sierra Multiple Listing Service. Real estate listings held by brokerage firms other than Tahoe Sierra Board of Realtors are marked with the Broker Reciprocity logo and detailed information about them includes the name of the listing brokers.
The information being provided is for consumers' personal, non-commercial use and may not be used for any other purpose other than to
 Information should be deemed reliable but not guaranteed, all representations are approximate, and individual verification is recommended. Copyright ©2017 All rights reserved.
 Based on information from the Tuolumne County Association of REALTORS® (alternatively, from the Tuolumne County MLS) as of January 17, 2025 11:57 AM UTC All data, including all measurements and calculations of area, is obtained from various sources and has not been, and will not be, verified by broker or MLS. All information should be independently reviewed and verified for accuracy. Properties may or may not be listed by the office/agent presenting the information.
