
Open House Sat, Sep 12th 11:00 AM - 3:00 PM - Price Reduction - Primary on Main - Eco Friendly
Address
620 Buffalo Trail Court, Rocklin, CA
Price
$ 659,000
Property Attributes
- ID#226082545
- TypeSingle Family
- Listing Status Active
- CountyPLACER
- CityRocklin
- AreaRocklin
- NeighborhoodWhitney Ranch
- Zip95765
- StyleSingle Family Residence
- Year Built2023
- Price$ 659,000
- Bedrooms3
- Full Bathrooms2
- Half Bathrooms0
- Sqr Footage1514
- Lot Size0.1137 Acres
Data Source:
MetroList MLS
Property Description
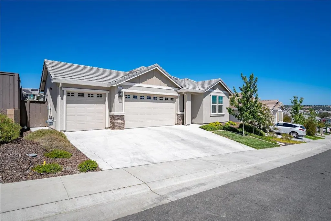
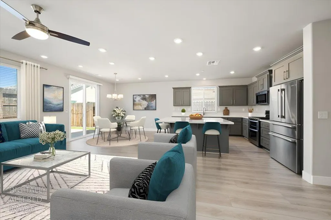
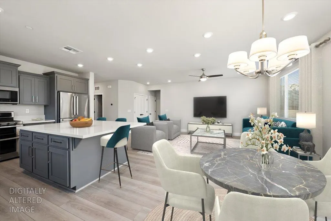
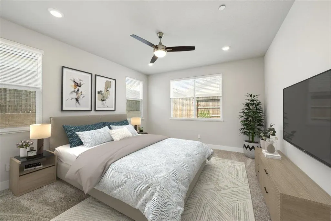
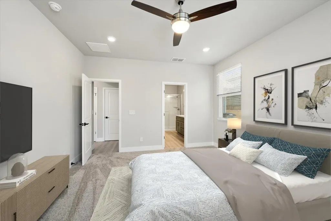
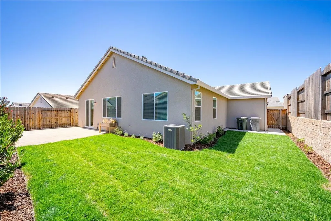
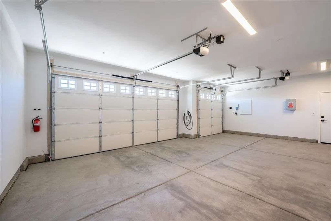
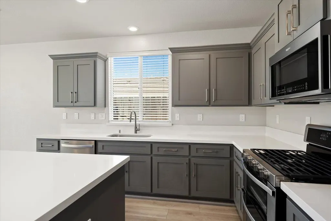
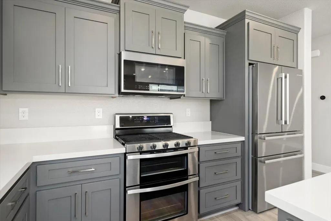
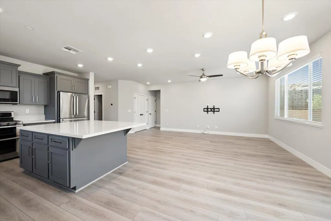
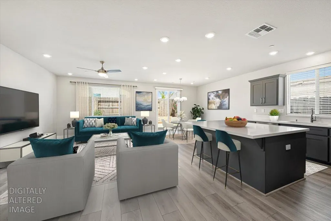
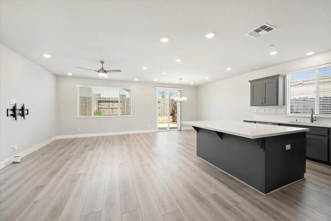
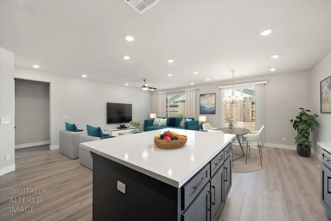
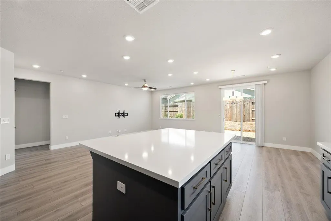
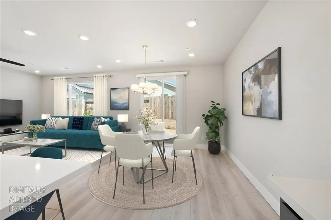
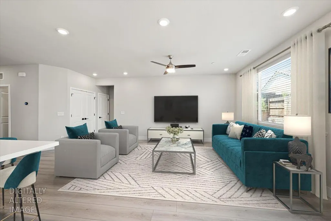
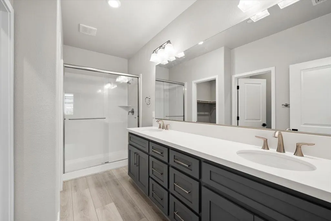
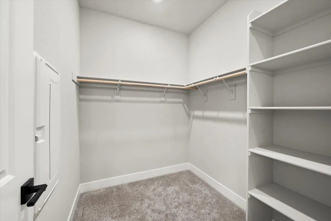
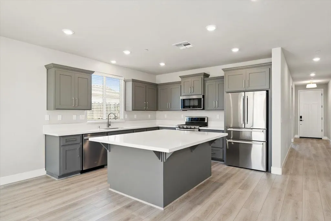
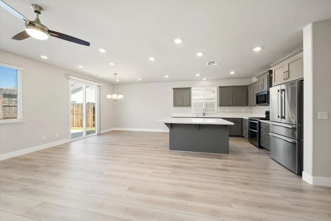
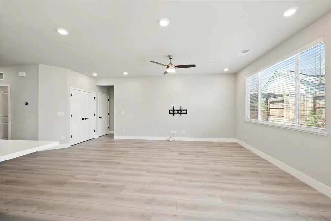
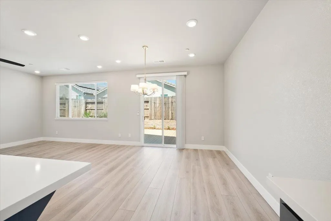
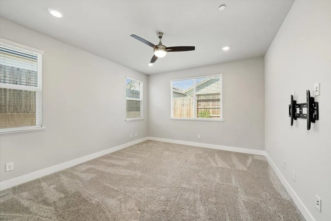
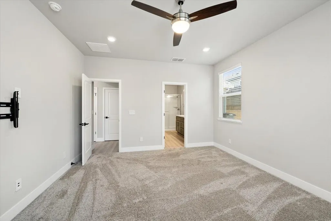
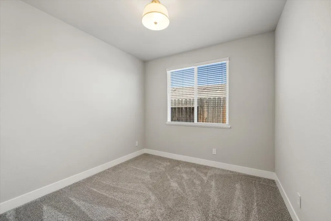
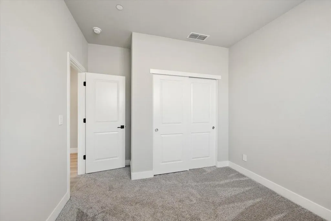
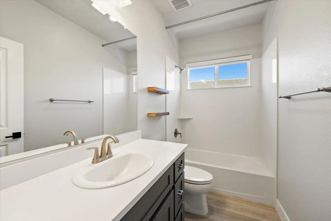
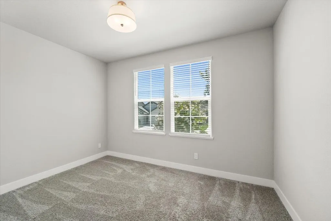
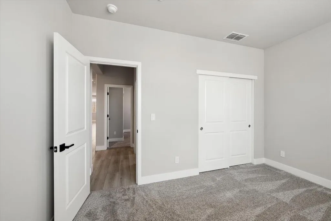
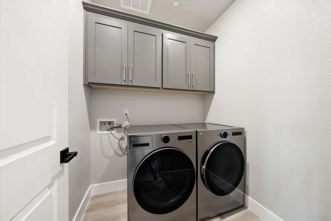
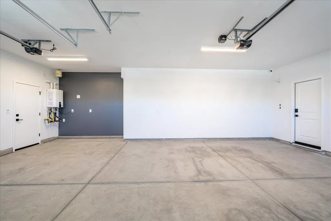
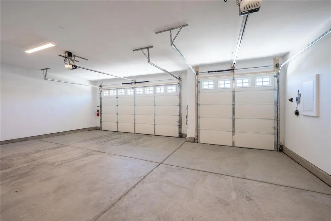
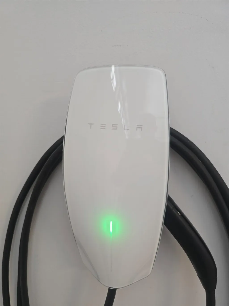
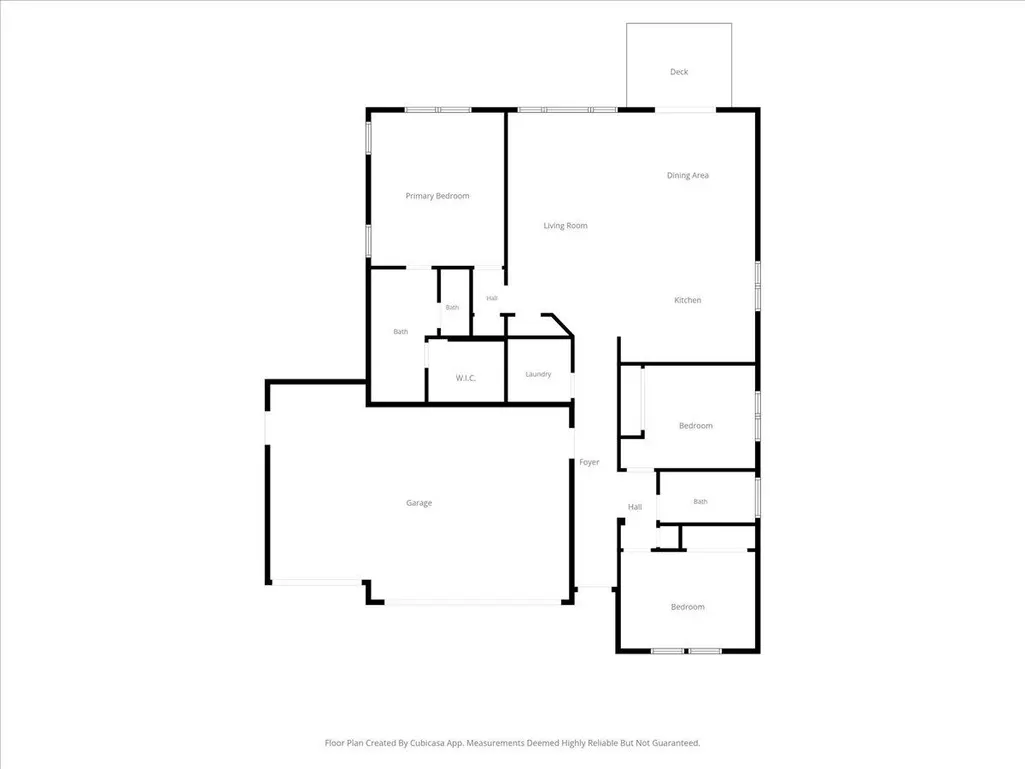
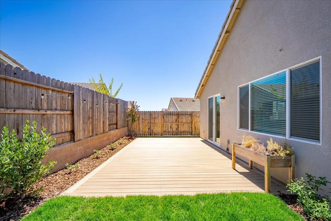
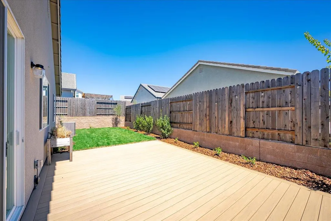
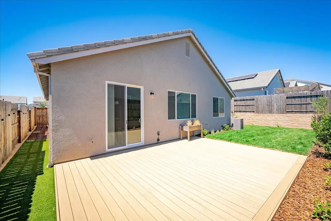
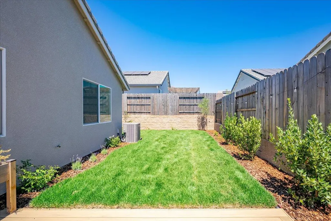
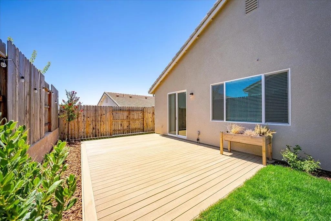
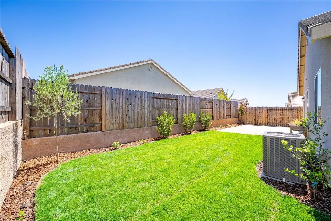
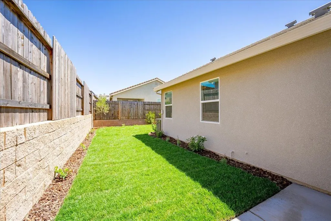
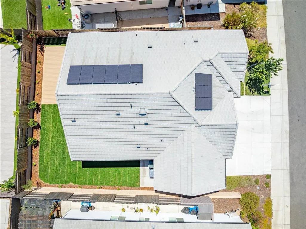
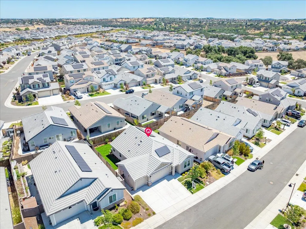
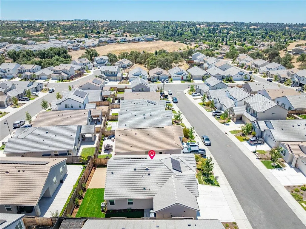
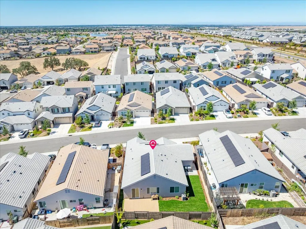
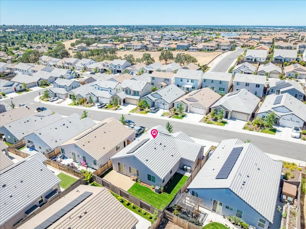
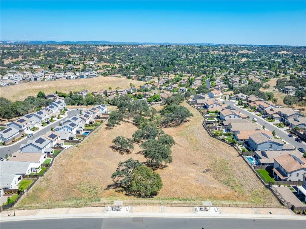
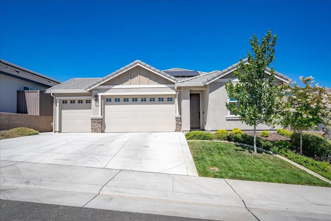
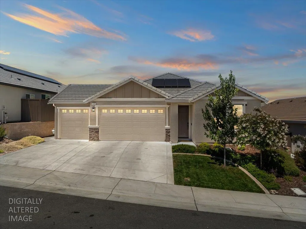
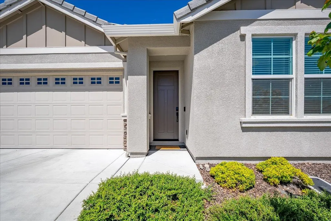
Some of the best features of this Whitney Ranch home are the ones that are hardest to add later: a true 3-car garage, owned solar, a finished backyard and a quiet cul-de-sac location. Built in 2023 and now professionally staged, the home has an open, comfortable layout that feels easy from the moment you walk in. The kitchen anchors the main living space with quartz countertops, a large island with seating, stainless steel appliances, a freestanding gas range and abundant cabinetry. Luxury vinyl plank flooring runs throughout the main living areas, with carpeting in the bedrooms. The primary suite offers a spacious walk-in closet and private bath, while the secondary bedrooms are nicely separated and work equally well for family, guests or a home office. Outside, a composite deck creates a natural transition from the living area to the backyard, with room to dine, relax and enjoy the finished landscaping. The wider footprint created by the 3-car garage also provides additional side-yard space that's especially useful in a neighborhood where outdoor space can be at a premium. A dedicated pet run with premium turf and an automatic rinse system is another thoughtful addition. Owned solar, a built-in Tesla charger, refrigerator, washer and dryer, smart locks and an immaculate 3-car garage add to the home's everyday practicality. Set on a quiet cul-de-sac street with minimal through traffic, the home is close to Whitney Ranch parks, trails, clubhouse and pools, with Rocklin schools, shopping and dining nearby. Nearly new, thoughtfully upgraded and already finished inside and out. The 3-car garage is the extra that's especially hard to find.
| Price History | |
|---|---|
| 7/2/2026 | Listed $668,000 |
| 8/20/2026 | 1$664,000 |
| 9/11/2026 | 1$659,000 |
General Features
| Sewer | Public Sewer |
|---|---|
| Heating | Central |
| Cooling | Ceiling Fan(s),Central,Whole House Fan |
| Utilities | Electric,Internet Available,Solar,Natural Gas Connected |
| Roof | Tile |
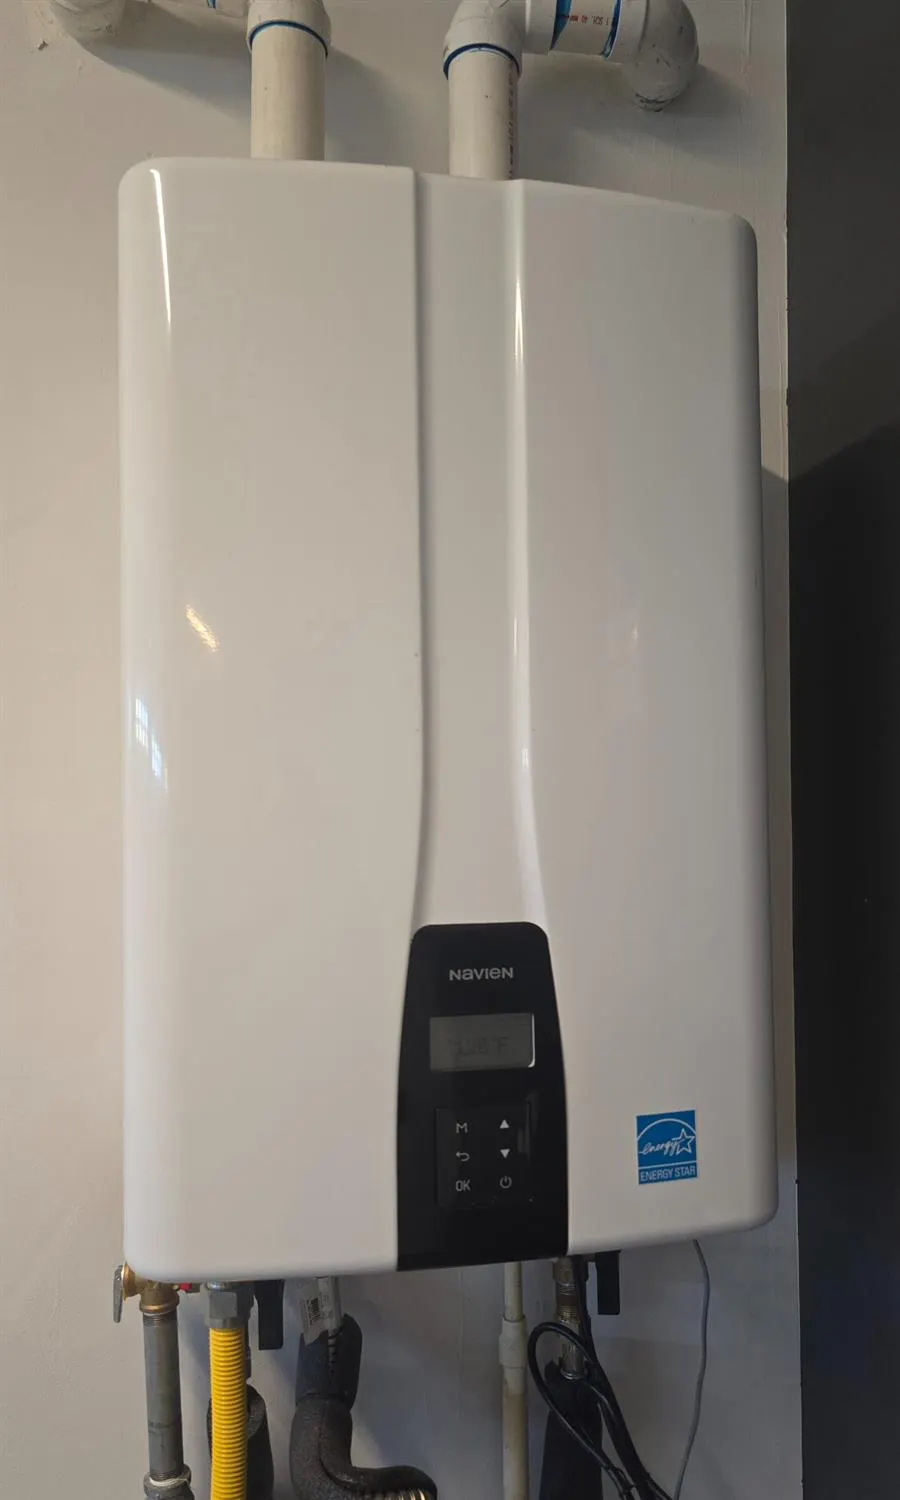
| Appliances | Free Standing Gas Range,Free Standing Refrigerator,Dishwasher,Microwave,Tankless Water Heater |
| HOA Fee | 82 |
| Garage Spaces | 3.0 |
| Association Fee Includes | Pool |
| Pool Features | Common Facility |
| Construction Materials | Stucco,Frame |
| Pets Allowed | Yes |
| Year Built | 2023 |
| Electric | 220 Volts |
| Stories Count | 1 |
| Property Subtype | Single Family Residence |
| Assoc Fee Paid Per | Monthly |
| County | Placer |
| Property Type | Residential |
| Association Amenities | Barbeque,Pool,Clubhouse,Recreation Facilities |
| HOA | Yes |
| Subdivision Name | Whitney Ranch |
| Full Baths | 2 |
| Close Price | 0.0 |
| Status | Active |
| Directions | From Highway 65,take the Whitney Ranch Parkway exit and head east. Turn right on Salt Flat Lane,then right on Ramhorn Ridge Drive,then right on Buffalo Trail Court. The home is on the right. |
| City | Rocklin |
| Senior Community Y/N | No |
| High School District | Rocklin Unified |
| Zoning Description | RES |
| Open Parking Spaces | 0.0 |
| MLS Area | 12765 |
| Lot Size Square Feet | 4953.0 |
| Carport Spaces | 0.0 |
| Home Warranty Y/N | No |
| Builder Name | JMC Homes |
| Standard Status | Active |
| Middle/Junior School District | Rocklin Unified |
| Elementary School District | Rocklin Unified |
| Year Built Source | Assessor Auto-Fill |
Interior Features
| Flooring | Carpet,Luxury Vinyl Plank |
|---|---|
| Laundry Features | Dryer Included,Washer Included,Inside Room |
| Total Bedrooms | 3 |
| LivingAreaSource | Assessor Auto-Fill |
| Kitchen Features | Quartz Counter,Island |
| Total Baths | 2 |
| Living Room Features | Great Room |
| Dining Room Features | Dining/Living Combo |
| RoomBathsOtherFeatures | Shower Stall(s),Double Sinks,Tub w/Shower Over,Quartz |
Exterior Features
| Fencing | Fenced |
|---|---|
| Parking Features | Attached,Garage Facing Front |
| Lot Features | Auto Sprinkler F&R,Dead End |
| Water Source | Public,Meter on Site |
| Total Parking | 0.0 |
| Foundation Details | Slab |
| Spa | No |
| Lot Size Acres | 0.1137 |
| Private Pool | Yes |
| Lot Size Source | Assessor Auto-Fill |
| Horse Y/N | No |
Amenities
- Foreclosure
- Views
- Short Sale
- New Construction
- Adult 55+
- Lease To Own
- No HOA Fees
- Furnished
- Primary On Main
- Air Conditioning
- Seller Finance
- Green
- Fixer Upper
- Horse
- Golf
- Fireplace
- Deck
- Garage
- Basement
- Pool
Property vs Single Family Average in 95765
Price
Year Built
Visits
In The Neighborhood
Open House
Rocklin
$ 739,000
- Type
- Single Family
- Size
- 2,021 SqFt
- Rooms
- 4 Beds + 3 Baths
 Century 21 Select Real Estate
Open House
Rocklin
$ 959,000
- Type
- Single Family
- Size
- 2,201 SqFt
- Rooms
- 3 Beds + 3 Baths
Founded Realty
Reduced
Rocklin
$ 1,095,000
- Type
- Single Family
- Size
- 3,298 SqFt
- Rooms
- 4 Beds + 3.5 Baths
GUIDE Real Estate
Reduced
Rocklin
$ 1,099,000
- Type
- Single Family
- Size
- 2,922 SqFt
- Rooms
- 5 Beds + 3 Baths
Dream Real Estate
 Based on information from California Regional Multiple Listing Service, Inc. as of September 12, 2026 10:42 AM UTC This information is for your personal, non-commercial use and may not be used for any purpose other than to identify prospective properties you may be interested in purchasing. Display of MLS data is usually deemed reliable but is NOT guaranteed accurate by the MLS. Buyers are responsible for verifying the accuracy of all information and should investigate the data themselves or retain appropriate professionals. Information from sources other than the Listing Agent may have been included in the MLS data. Unless otherwise specified in writing, Broker/Agent has not and will not verify any information obtained from other sources. The Broker/Agent providing the information contained herein may or may not have been the Listing and/or Selling Agent.
 © 2026 Fresno Association of REALTORS ®. All rights reserved. The data relating to real estate for sale on this web site comes in part from the Internet Data eXchange (IDX) of the Multiple Listing Service. Real estate listings held by brokerage firms other than Allison James Estates and Homes - NorCal are marked with the IDX logo and detailed information about them includes the name of the listing broker and the name of the listing agent.
All data, including all measurements and calculations
© 2026 Fresno Association of REALTORS ®. All rights reserved. The data relating to real estate for sale on this web site comes in part from the Internet Data eXchange (IDX) of the Multiple Listing Service. Real estate listings held by brokerage firms other than Allison James Estates and Homes - NorCal are marked with the IDX logo and detailed information about them includes the name of the listing broker and the name of the listing agent.
All data, including all measurements and calculations
 Bay East ©2026. CCAR ©2026. bridgeMLS ©2026. Information Deemed Reliable But Not Guaranteed. This information is being provided by the Bay East MLS, or CCAR MLS, or bridgeMLS. The listings presented here may or may not be listed by the Broker/Agent operating this website. This information is intended for the personal use of consumers and may not be used for any purpose other than to identify prospective properties consumers may be interested in purchasing. Data last updated at September
 All data, photos, visualizations, and information regarding a property, including the property's compliance with state and local legal requirements and all measurements and calculations of area, have been obtained from various sources, and may include such material that has been generated by use of artificial intelligence. Such information and material have not been and will not be verified for accuracy by the listing broker or the multiple listing service, and are not guaranteed as complete, accurate or reliable. Such information and material should be independently reviewed and verified for accuracy. This information and material are intended for the personal use of consumers and may not be used for any purpose other than to identify prospective properties consumers may be interested in purchasing. Copyright ©2026 Bay Area Real Estate Information Services, Inc. All Rights Reserved.
 Based on information from CRISNet MLS as of September 12, 2026 10:31 AM UTC All data, including all measurements and calculations of area, is obtained from various sources and has not been, and will not be, verified by broker or MLS. All information should be independently reviewed and verified for accuracy. Properties may or may not be listed by the office/agent presenting the information. The listing broker's offer of compensation is made only to participants of the MLS where the listing is filed.
 The data relating to real estate for sale on this web site comes in part from the Broker Reciprocity Program of the Tahoe Sierra Multiple Listing Service. Real estate listings held by brokerage firms other than Tahoe Sierra Board of Realtors are marked with the Broker Reciprocity logo and detailed information about them includes the name of the listing brokers.
The information being provided is for consumers' personal, non-commercial use and may not be used for any other purpose other than to
The data relating to real estate for sale on this web site comes in part from the Broker Reciprocity Program of the Tahoe Sierra Multiple Listing Service. Real estate listings held by brokerage firms other than Tahoe Sierra Board of Realtors are marked with the Broker Reciprocity logo and detailed information about them includes the name of the listing brokers.
The information being provided is for consumers' personal, non-commercial use and may not be used for any other purpose other than to
 Information should be deemed reliable but not guaranteed, all representations are approximate, and individual verification is recommended. Copyright ©2017 All rights reserved.
 Based on information from the Tuolumne County Association of REALTORS® (alternatively, from the Tuolumne County MLS) as of January 17, 2025 11:57 AM UTC All data, including all measurements and calculations of area, is obtained from various sources and has not been, and will not be, verified by broker or MLS. All information should be independently reviewed and verified for accuracy. Properties may or may not be listed by the office/agent presenting the information.
