
Open House Sat, Sep 12th 1:00 PM - 4:00 PM - Views - Primary on Main - Eco Friendly
Address
968 Dusty Stone Loop, Rocklin, CA
Price
$ 1,300,000
Property Attributes
- ID#226108540
- TypeSingle Family
- Listing Status Active
- CountyPLACER
- CityRocklin
- AreaRocklin
- NeighborhoodThe Bluffs at Whitney Ranch
- Zip95765
- StyleSingle Family Residence
- Year Built2018
- Price$ 1,300,000
- Bedrooms4
- Full Bathrooms5
- Half Bathrooms0
- Sqr Footage3681
- Lot Size0.2096 Acres
Data Source:
MetroList MLS
Property Description
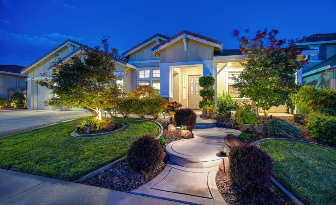
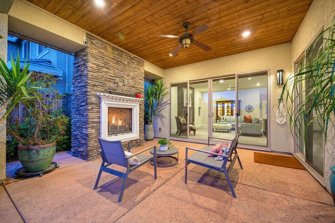
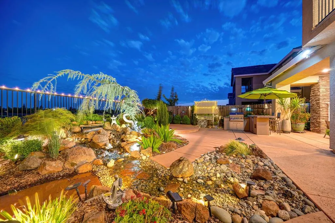
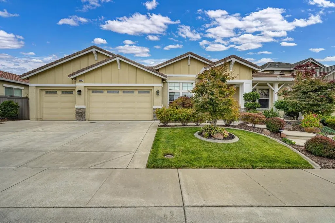
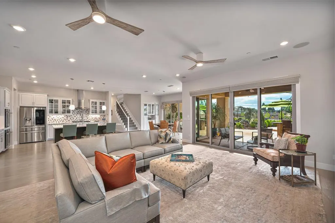
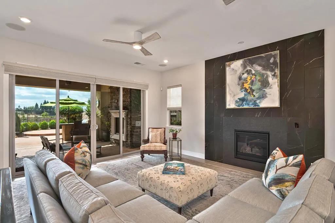
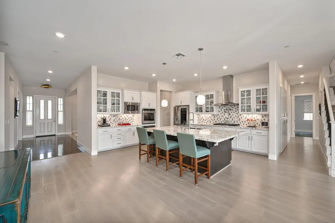
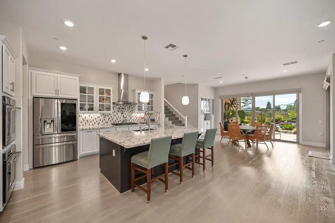
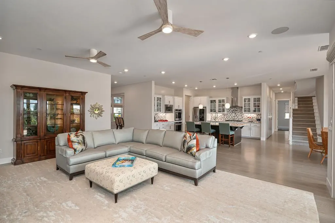
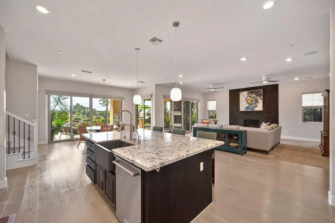
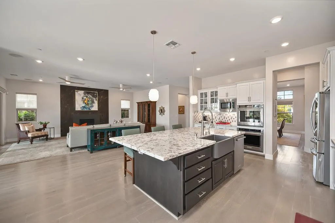
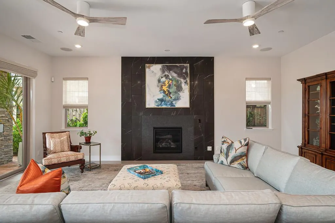
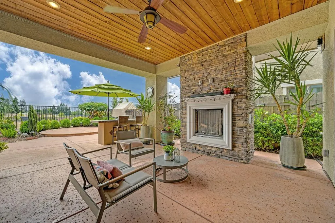
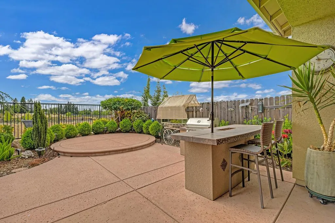
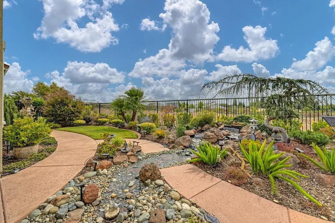
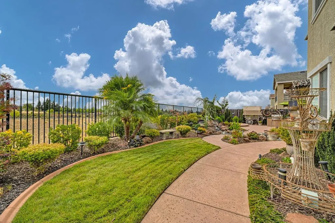
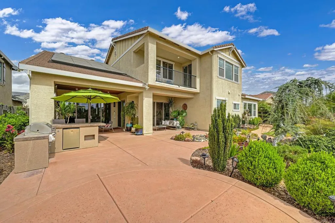
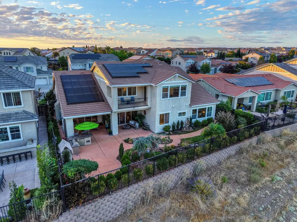
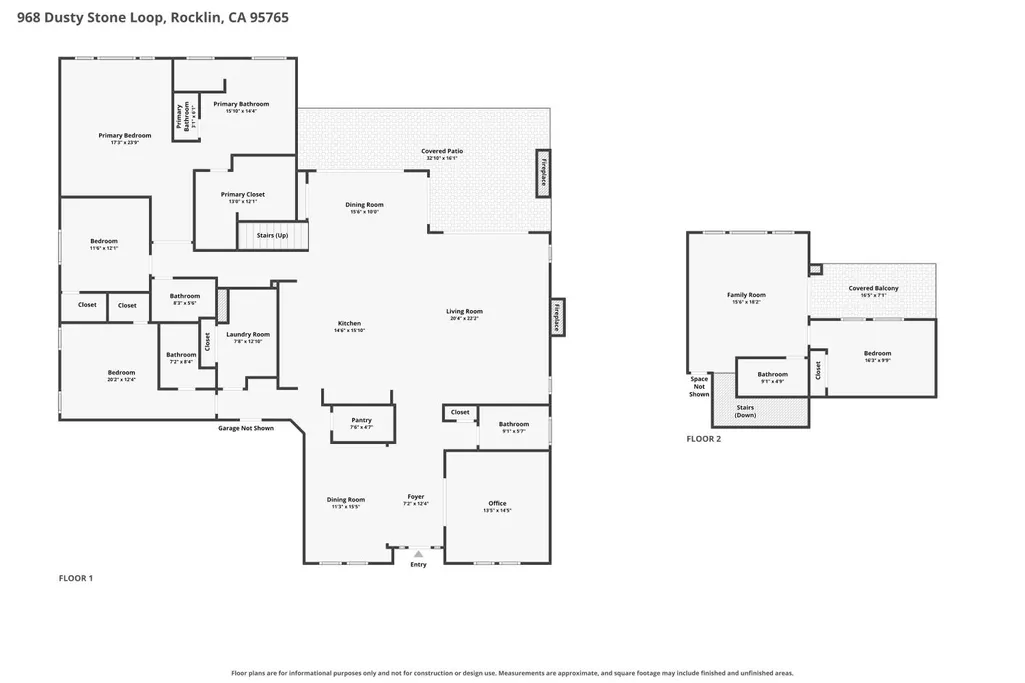
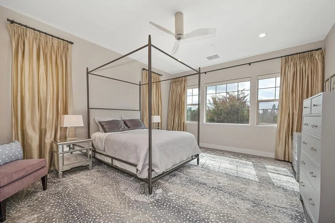
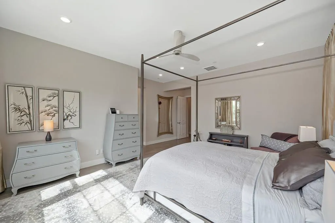
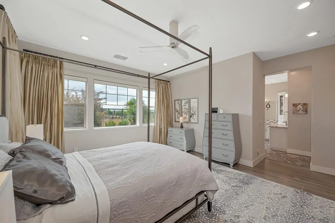
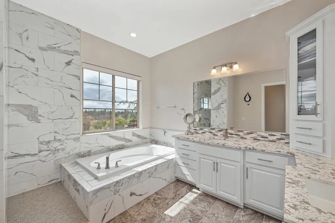
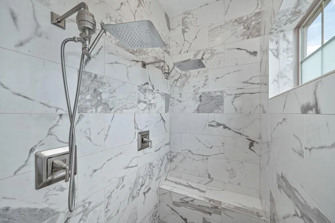
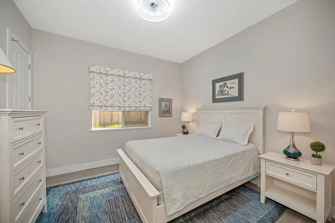
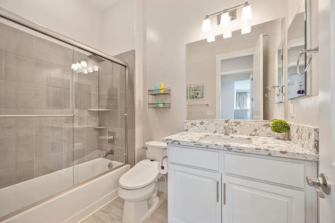
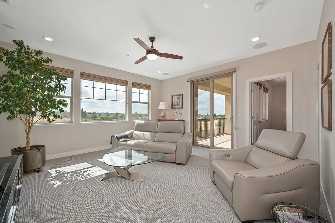
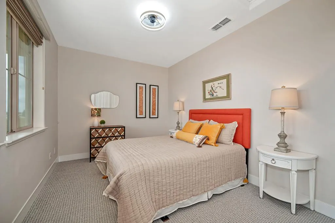
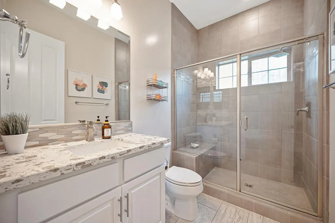
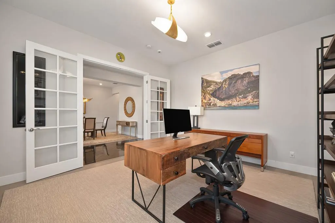
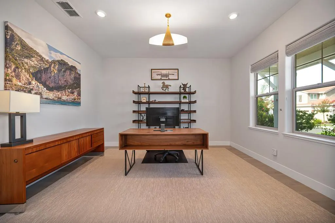
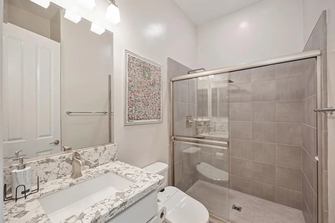
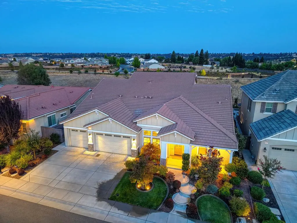
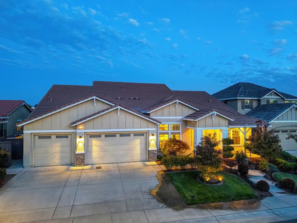
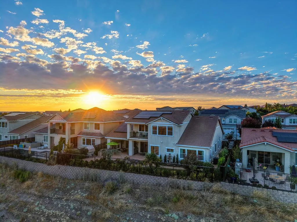
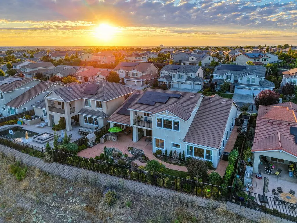
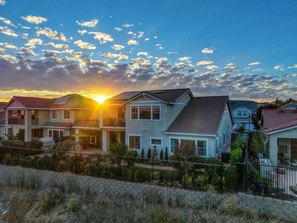
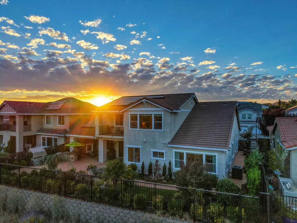
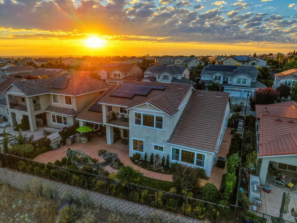
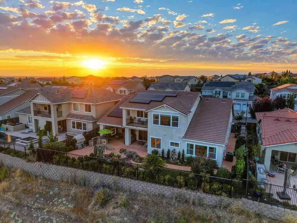
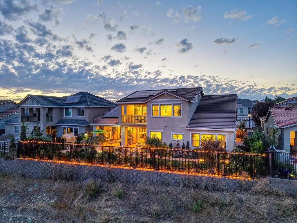
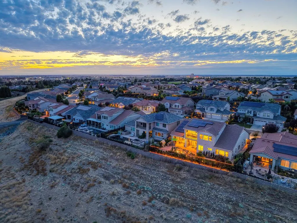
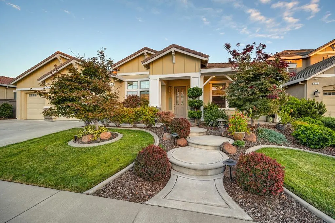
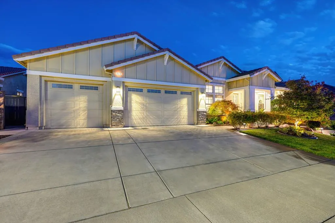
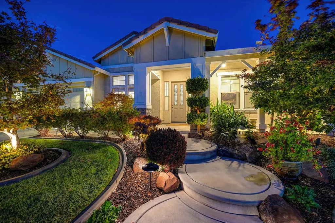
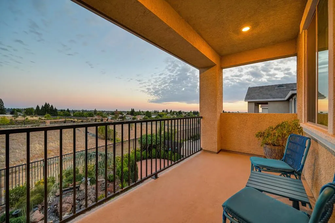
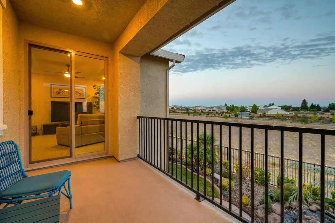
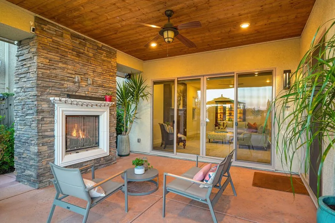
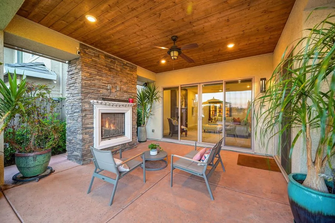
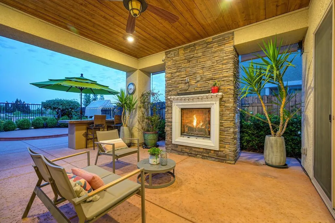
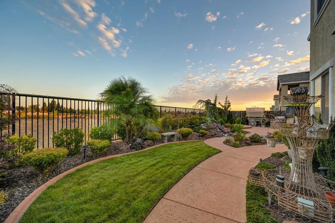
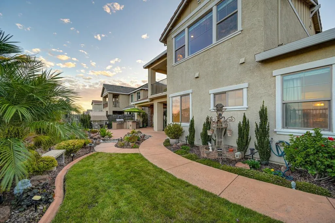
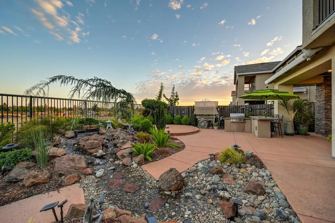
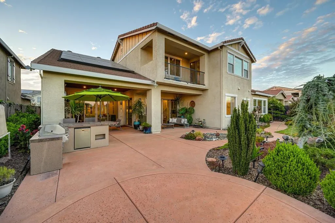
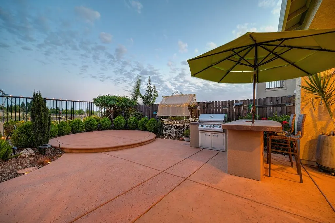
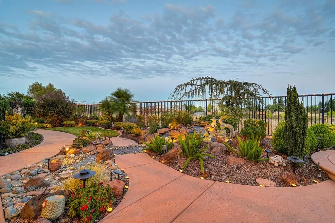
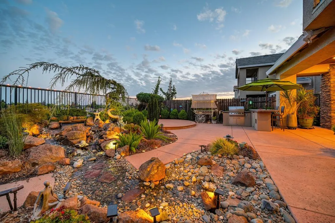
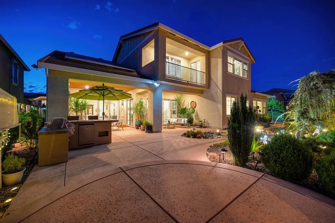
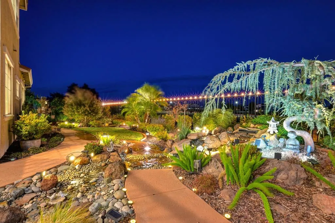
One of the best floor plans to be experienced in Whitney Ranch - a home that functions like a one-story with only a separate guest suite on the second level with its own full bath, a private living area and balcony that details elevated skyline views over the open space. If you need a 5BD home, do note the front office had the option of being the fifth bedroom and does still have a full bath and closet adjacent to the room. Currently functions as a gorgeous office space with french door access. The owner has over 50K in luxurious interior improvements from the stunning light fixtures, window coverings, and a swoon-worthy custom designed primary closet with the most brilliant functionality. The entire primary bath is guaranteed to give you pure joy with its beauty, function, and a discreet double-head shower set-up. The stunning kitchen and great room are open, bright and welcoming with the perfect balance of color, contrast, and elegance. Be sure to explore the entire kitchen space - a grand quartz island with ample bar area seating, expansive cabinetry storage, plenty of room for all of your culinary tools for your countertops, and more. It's perfect for every day living or grand entertaining at the holidays. A pantry is discreetly hidden between the dining room and kitchen. Back to the second floor - this is the perfect multi-generational set-up, guest suite, or simply a great zone for some separation when entertaining as a gaming or play zone with its own living area. Over 170K in seller improvements that range from landscaping, additional solar panels, Tesla PowerWall 2 + EV charging station, speakers, and more. As we approach Fall, this is the set-up with the covered back patio with fireplace and the soothing sounds of the gorgeous stone water feature. Accent lighting enhances twilight views for outdoor dining and relaxation. The backyard alone reflects over 40K in upgrades. A three-car garage includes an epoxy flooring. This home shows like new, radiates pride of ownership and upkeep, and the seller has an extensive upgrade sheet to detail all the luxurious improvements to the home. This home overlooks open space and we have drone views, a full video tour, + 3D virtual tour + then schedule your visit to truly experience this stunning indoor and outdoor living space. We can near guarantee you'll be smiling ear-to-ear - the space is perfect. Rocklin is an incredible place to call home - dining, shopping, schools, and more. Welcome home.
| Price History | |
|---|---|
| 9/11/2026 | Listed $1,300,000 |
General Features
| Sewer | Public Sewer |
|---|---|
| Heating | Central,Natural Gas |
| Cooling | Ceiling Fan(s),Central,Whole House Fan |
| Utilities | Cable Available,DSL Available,Sewer In & Connected,Internet Available,Solar,Natural Gas Connected |
| Roof | Tile |
| Appliances | Built-In Electric Oven,Gas Cook Top,Gas Water Heater,Hood Over Range,Dishwasher,Disposal,Microwave,Double Oven |
| HOA Fee | 82 |
| Garage Spaces | 3.0 |
| Association Fee Includes | MaintenanceGrounds,Pool |
| Patio/Porch Features | Covered Patio |
| Construction Materials | Stucco,Frame,Glass,Wood |
| Pets Allowed | Yes,Cats OK,Dogs OK |
| Year Built | 2018 |
| Electric | 220 Volts,220 Volts in Laundry |
| View | Garden/Greenbelt |
| Stories Count | 2 |
| Topography | Level,Trees Few |
| Levels | Two |
| Property Subtype | Single Family Residence |
| Assoc Fee Paid Per | Monthly |
| County | Placer |
| Property Type | Residential |
| Association Amenities | Barbeque,Pool,Clubhouse,Rec Room w/Fireplace,Recreation Facilities,Exercise Room,Trails |
| HOA | Yes |
| Energy Efficient | Thermostat |
| Subdivision Name | The Bluffs at Whitney Ranch |
| Facing Direction | Northwest |
| Full Baths | 5 |
| Close Price | 0.0 |
| Status | Active |
| Directions | Hwy 65 North to Whitney Ranch Pkwy. Right on Painted Pony. Right on Dusty Stone Loop to property. |
| City | Rocklin |
| Senior Community Y/N | No |
| High School District | Rocklin Unified |
| Zoning Description | SFR |
| Open Parking Spaces | 3.0 |
| MLS Area | 12765 |
| Lot Size Square Feet | 9130.0 |
| Carport Spaces | 0.0 |
| Home Warranty Y/N | No |
| Builder Name | JMC Homes |
| Standard Status | Active |
| Middle/Junior School District | Rocklin Unified |
| Elementary School District | Rocklin Unified |
| Year Built Source | Assessor Agent-Fill |
Interior Features
| Flooring | Carpet,Tile,Luxury Vinyl Plank |
|---|---|
| Total Fireplaces | 1 |
| Fireplace Features | Living Room,Gas Log |
| Window Features | Dual Pane Full |
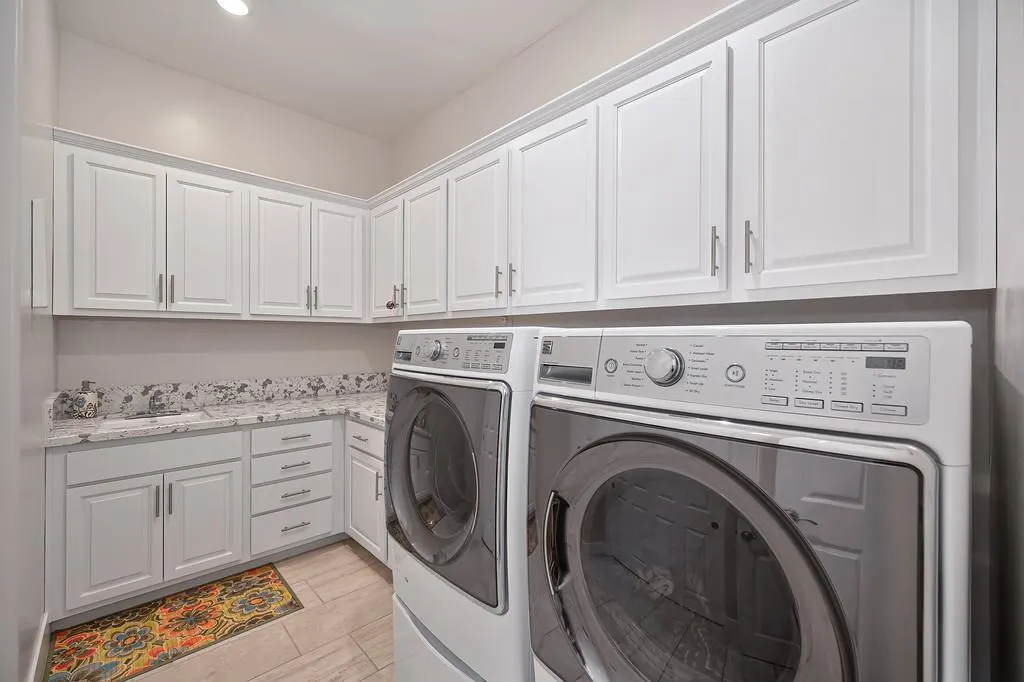
| Laundry Features | Cabinets,Sink,Gas Hook-Up,Inside Room |
| Total Bedrooms | 4 |
| Room Type | Baths Other,Primary Bedroom,Bonus Room,Office,Dining Room,Possible Guest,Great Room,Guest Quarters,Kitchen,Laundry |
| LivingAreaSource | Assessor Auto-Fill |
| Kitchen Features | Pantry Closet,Quartz Counter,Slab Counter,Island w/Sink,Kitchen/Family Combo |
| Total Baths | 5 |
| Primary Bathroom Features | Shower Stall(s),Double Sinks,Tub,Multiple Shower Heads,Walk-In Closet,Quartz |
| Living Room Features | Great Room,View |
| Dining Room Features | Breakfast Nook,Dining Bar,Formal Area |
| Primary Bedroom Features | Ground Floor |
| RoomBathsOtherFeatures | Bidet,Shower Stall(s),Tub w/Shower Over,Window,Quartz |
Exterior Features
| Exterior Amenities | Balcony,Built-In Barbeque |
|---|---|
| Fencing | Metal,Wood |
| Parking Features | Garage Door Opener,Garage Facing Front |
| Lot Features | Auto Sprinkler F&R,Curb(s)/Gutter(s),Shape Regular,Landscape Back,Landscape Front |
| Water Source | Public |
| Total Parking | 0.0 |
| Land Use | Residential |
| Foundation Details | Concrete,Slab |
| Spa | No |
| Lot Size Acres | 0.2096 |
| Road Surface Type | Asphalt,Paved |
| Private Pool | No |
| Lot Size Source | Assessor Auto-Fill |
| Road Responsibility | Public Maintained Road |
| Horse Y/N | No |
Amenities
- Foreclosure
- Views
- Short Sale
- New Construction
- Adult 55+
- Lease To Own
- No HOA Fees
- Furnished
- Primary On Main
- Air Conditioning
- Seller Finance
- Green
- Fixer Upper
- Horse
- Golf
- Fireplace
- Deck
- Garage
- Basement
- Pool
Property vs Single Family Average in 95765
Price
Year Built
Visits
 Based on information from California Regional Multiple Listing Service, Inc. as of September 12, 2026 10:42 AM UTC This information is for your personal, non-commercial use and may not be used for any purpose other than to identify prospective properties you may be interested in purchasing. Display of MLS data is usually deemed reliable but is NOT guaranteed accurate by the MLS. Buyers are responsible for verifying the accuracy of all information and should investigate the data themselves or retain appropriate professionals. Information from sources other than the Listing Agent may have been included in the MLS data. Unless otherwise specified in writing, Broker/Agent has not and will not verify any information obtained from other sources. The Broker/Agent providing the information contained herein may or may not have been the Listing and/or Selling Agent.
 © 2026 Fresno Association of REALTORS ®. All rights reserved. The data relating to real estate for sale on this web site comes in part from the Internet Data eXchange (IDX) of the Multiple Listing Service. Real estate listings held by brokerage firms other than Allison James Estates and Homes - NorCal are marked with the IDX logo and detailed information about them includes the name of the listing broker and the name of the listing agent.
All data, including all measurements and calculations
© 2026 Fresno Association of REALTORS ®. All rights reserved. The data relating to real estate for sale on this web site comes in part from the Internet Data eXchange (IDX) of the Multiple Listing Service. Real estate listings held by brokerage firms other than Allison James Estates and Homes - NorCal are marked with the IDX logo and detailed information about them includes the name of the listing broker and the name of the listing agent.
All data, including all measurements and calculations
 All measurements and all calculations of area are approximate. Information provided by Seller/Other sources, not verified by Broker. All interested persons should independently verify accuracy of information. Provided properties may or may not be listed by the office/agent presenting the information. Data maintained by MetroList© may not reflect all real estate activity in the market.
All real estate content on this site is subject to the Federal Fair Housing Act of 1968, as amended, which makes it illegal to advertise any preference, limitation or discrimination because of race, color, religion, sex, handicap, family status or national origin or an intention to make any such preference, limitation or discrimination.
MetroList CA data last updated: September 12, 2026 10:04 AM UTC
All measurements and all calculations of area are approximate. Information provided by Seller/Other sources, not verified by Broker. All interested persons should independently verify accuracy of information. Provided properties may or may not be listed by the office/agent presenting the information. Data maintained by MetroList© may not reflect all real estate activity in the market.
All real estate content on this site is subject to the Federal Fair Housing Act of 1968, as amended, which makes it illegal to advertise any preference, limitation or discrimination because of race, color, religion, sex, handicap, family status or national origin or an intention to make any such preference, limitation or discrimination.
MetroList CA data last updated: September 12, 2026 10:04 AM UTC  Bay East ©2026. CCAR ©2026. bridgeMLS ©2026. Information Deemed Reliable But Not Guaranteed. This information is being provided by the Bay East MLS, or CCAR MLS, or bridgeMLS. The listings presented here may or may not be listed by the Broker/Agent operating this website. This information is intended for the personal use of consumers and may not be used for any purpose other than to identify prospective properties consumers may be interested in purchasing. Data last updated at September
 All data, photos, visualizations, and information regarding a property, including the property's compliance with state and local legal requirements and all measurements and calculations of area, have been obtained from various sources, and may include such material that has been generated by use of artificial intelligence. Such information and material have not been and will not be verified for accuracy by the listing broker or the multiple listing service, and are not guaranteed as complete, accurate or reliable. Such information and material should be independently reviewed and verified for accuracy. This information and material are intended for the personal use of consumers and may not be used for any purpose other than to identify prospective properties consumers may be interested in purchasing. Copyright ©2026 Bay Area Real Estate Information Services, Inc. All Rights Reserved.
 Based on information from CRISNet MLS as of September 12, 2026 10:31 AM UTC All data, including all measurements and calculations of area, is obtained from various sources and has not been, and will not be, verified by broker or MLS. All information should be independently reviewed and verified for accuracy. Properties may or may not be listed by the office/agent presenting the information. The listing broker's offer of compensation is made only to participants of the MLS where the listing is filed.
 The data relating to real estate for sale on this web site comes in part from the Broker Reciprocity Program of the Tahoe Sierra Multiple Listing Service. Real estate listings held by brokerage firms other than Tahoe Sierra Board of Realtors are marked with the Broker Reciprocity logo and detailed information about them includes the name of the listing brokers.
The information being provided is for consumers' personal, non-commercial use and may not be used for any other purpose other than to
The data relating to real estate for sale on this web site comes in part from the Broker Reciprocity Program of the Tahoe Sierra Multiple Listing Service. Real estate listings held by brokerage firms other than Tahoe Sierra Board of Realtors are marked with the Broker Reciprocity logo and detailed information about them includes the name of the listing brokers.
The information being provided is for consumers' personal, non-commercial use and may not be used for any other purpose other than to
 Information should be deemed reliable but not guaranteed, all representations are approximate, and individual verification is recommended. Copyright ©2017 All rights reserved.
 Based on information from the Tuolumne County Association of REALTORS® (alternatively, from the Tuolumne County MLS) as of January 17, 2025 11:57 AM UTC All data, including all measurements and calculations of area, is obtained from various sources and has not been, and will not be, verified by broker or MLS. All information should be independently reviewed and verified for accuracy. Properties may or may not be listed by the office/agent presenting the information.
