
Primary on Main - Eco Friendly
Address
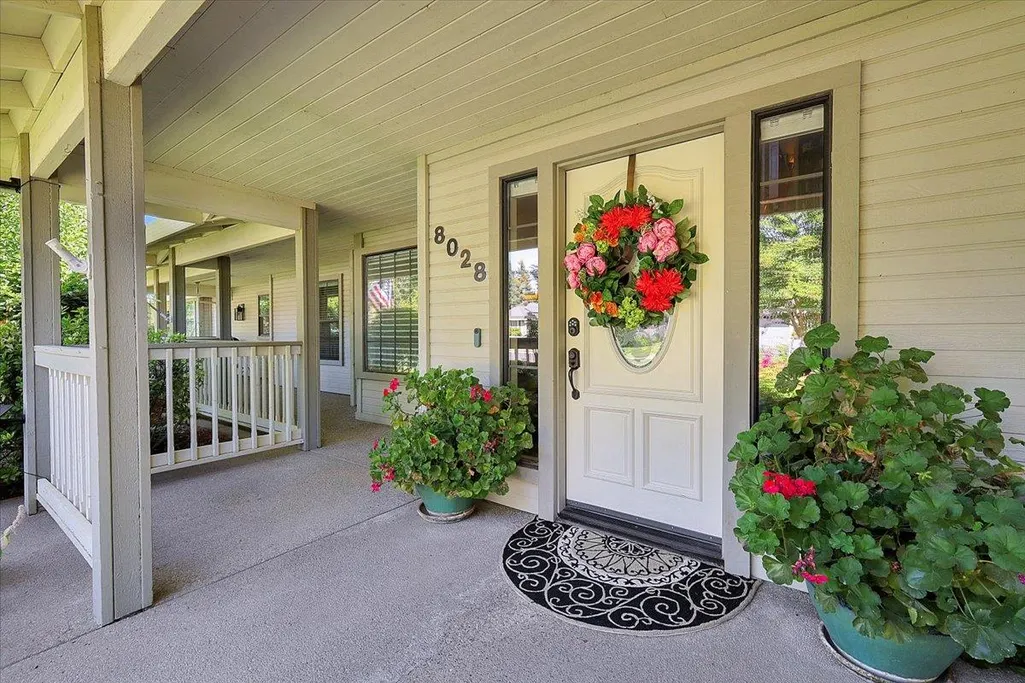
8028 Butte Avenue, Sutter, CA
Price
$ 1,195,000
Property Attributes
- ID#226091451
- TypeSingle Family
- Listing Status Active
- CountySUTTER
- CitySutter
- AreaSutter
- Zip95982
- StyleSingle Family Residence
- Year Built1994
- Price$ 1,195,000
- Bedrooms4
- Full Bathrooms3
- Half Bathrooms0
- Sqr Footage3216
- Lot Size0.63 Acres
Data Source:
MetroList MLS
Property Description
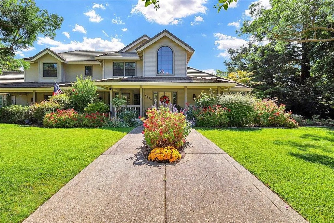
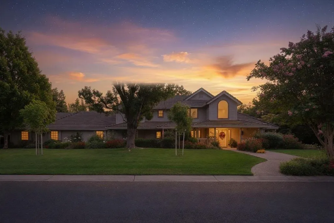
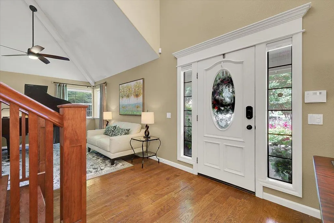
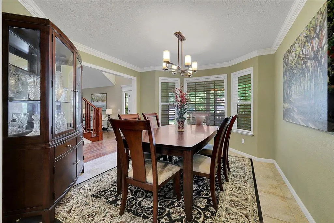
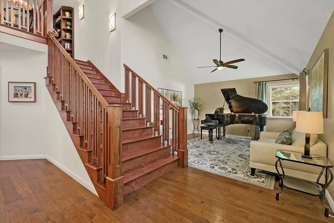
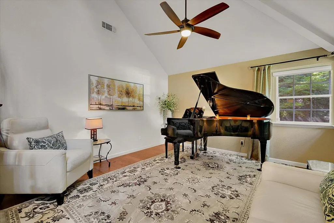
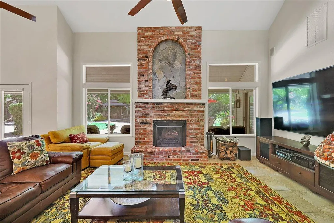
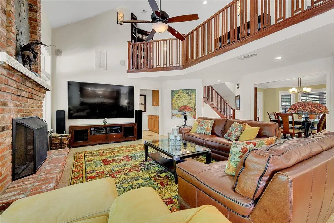
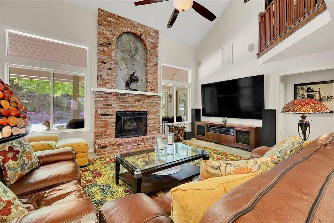
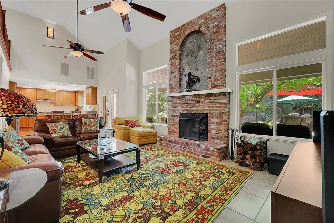
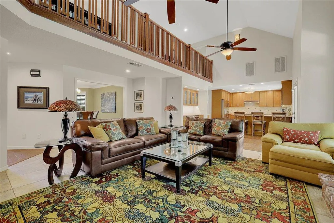
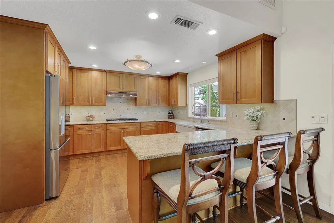
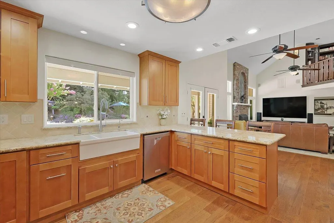
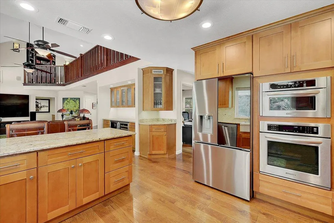
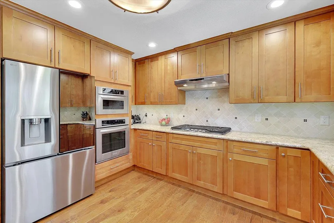
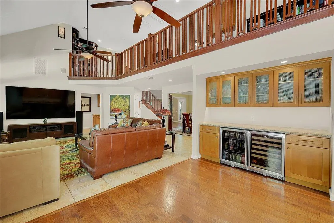
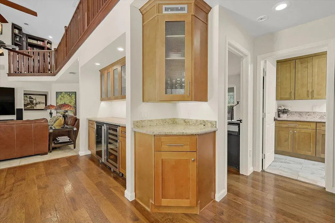
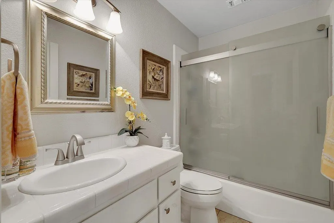
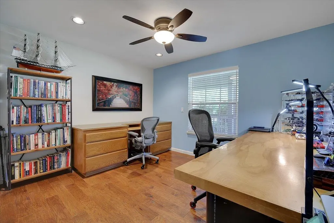
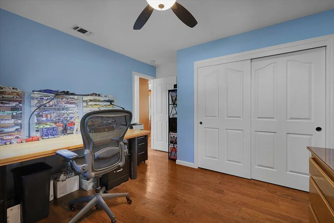
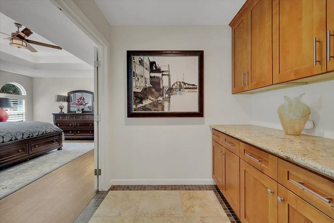
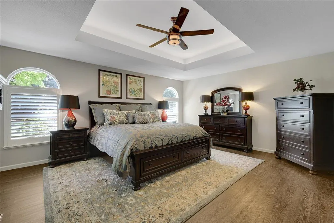
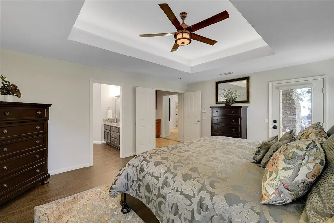
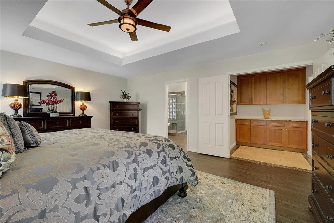
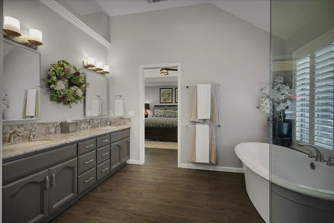
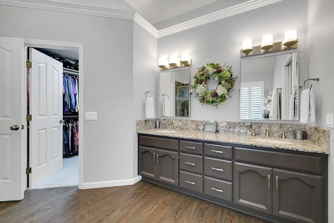
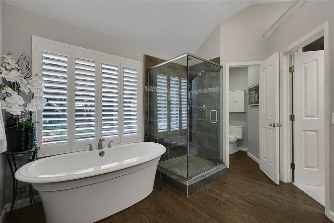
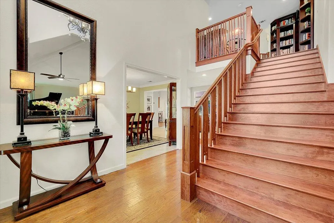
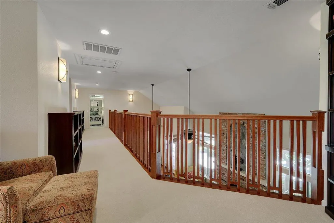
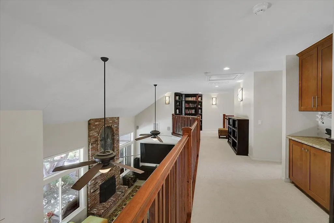
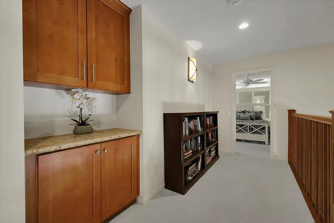
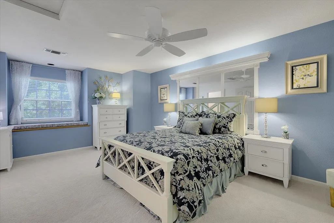
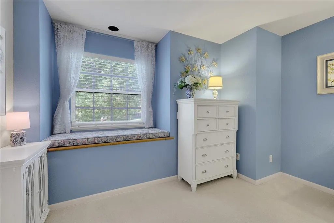
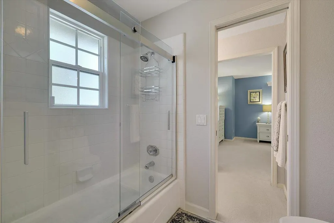
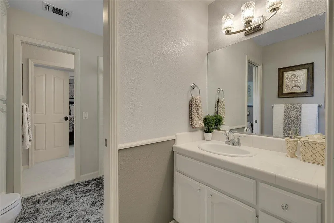
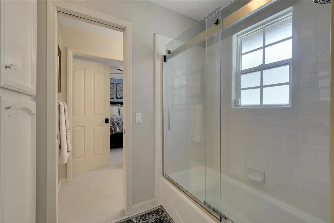
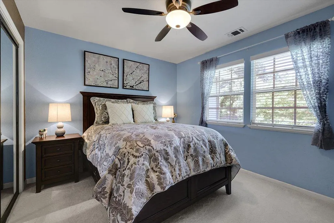
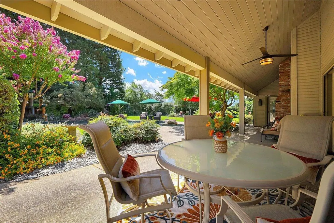
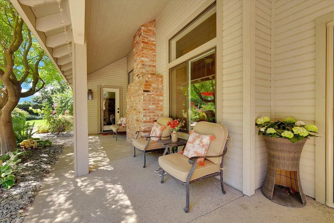
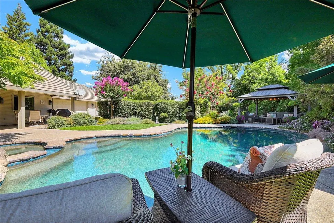
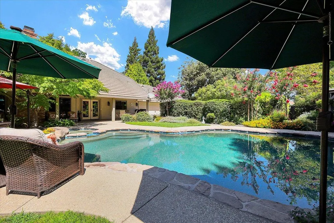
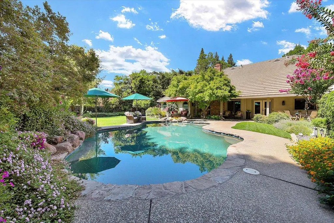
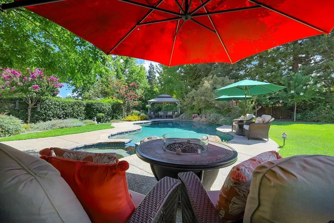
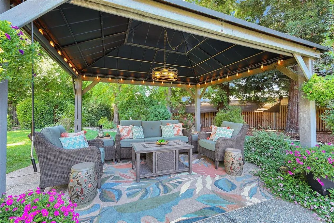
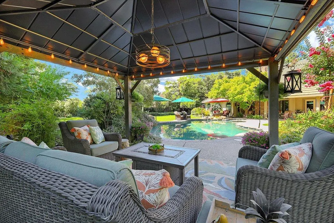
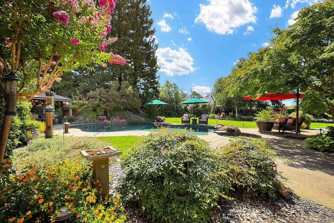
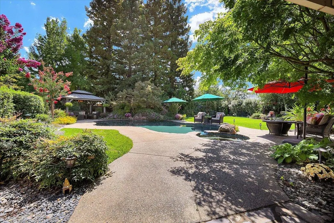

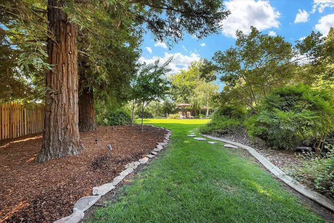
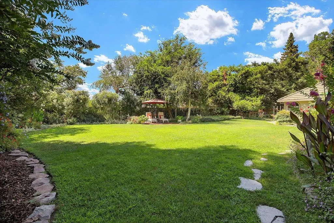
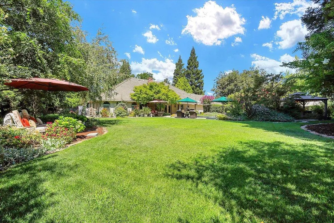
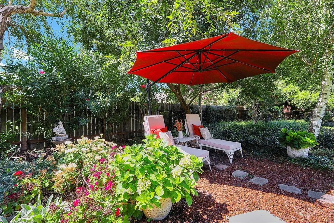
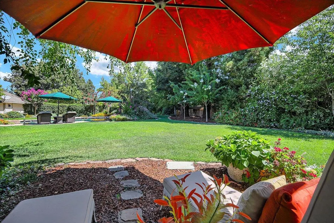
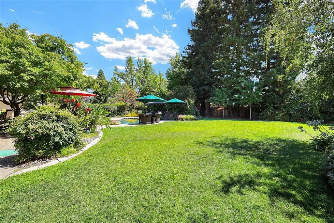
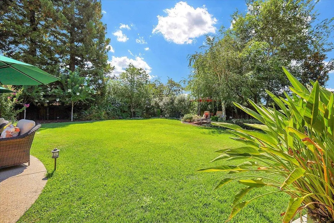
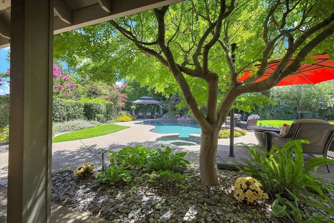
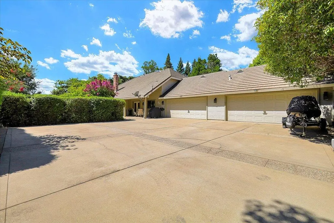
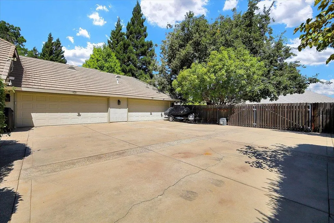
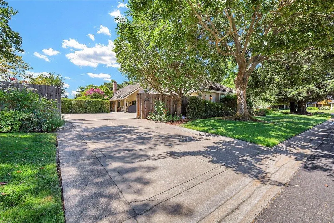
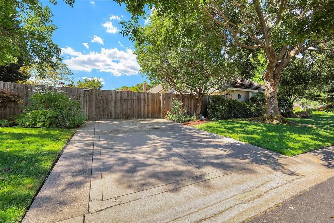
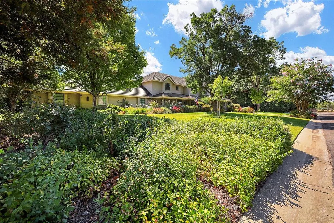
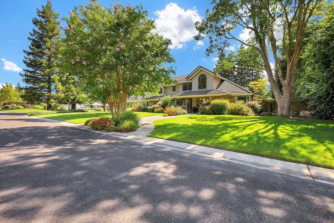
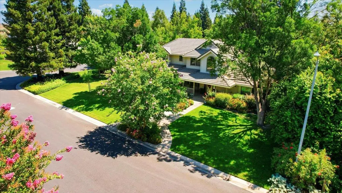
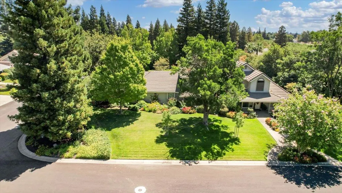
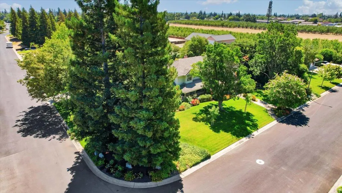
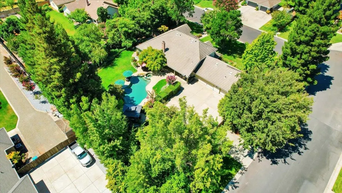
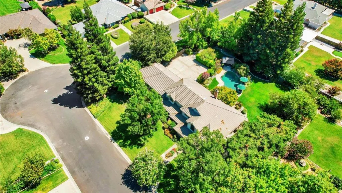
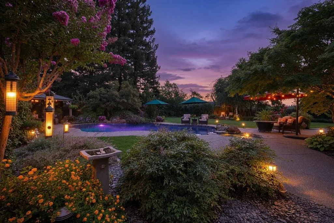
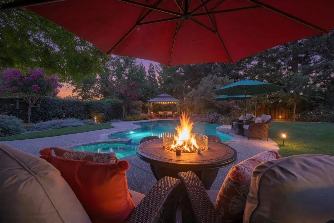
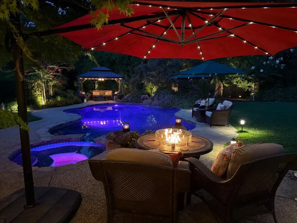
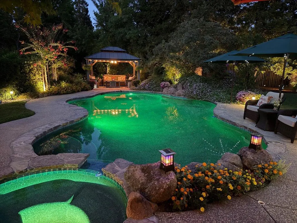
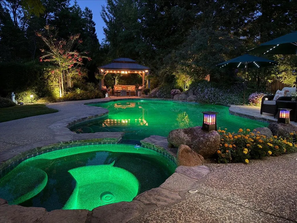
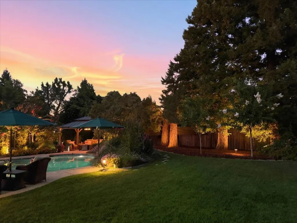
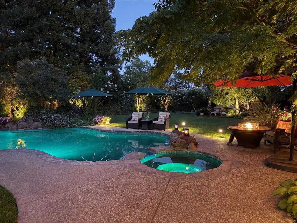
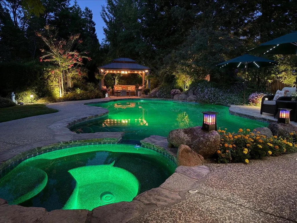
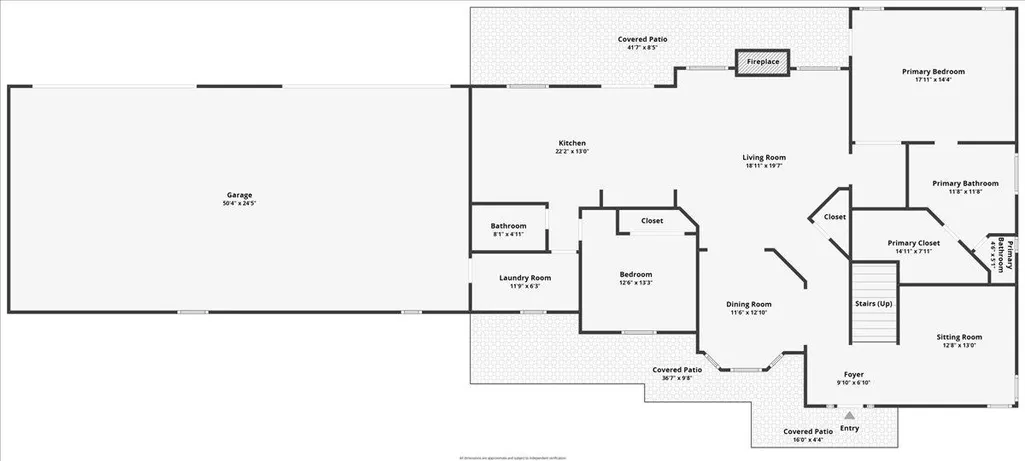
Experience elegant country living just 45 minutes north of Roseville and Sacramento International Airport. Nestled on a private corner lot, this exceptional property welcomes you with colorful flower gardens, lush lawns, mature trees, and a peaceful setting. Inside, rich hardwood floors and a custom hand-crafted Craftsman Style staircase create a stunning first impression. The formal living and dining rooms are perfect for entertaining, while the two-story greatroom features a dramatic floor-to-ceiling fireplace. The beautifully remodeled kitchen showcases granite countertops, a ceramic farmhouse sink, terracotta tile backsplash, shaker-style cabinetry with under-cabinet lighting, and a breakfast area. A stylish dry bar with granite counters, matching cabinetry, and stainless KingsBottle wine and beverage coolers completes the entertaining space. The main level offers a bedroom/office, full bath, and oversized laundry room with abundant storage. The private primary suite is a luxurious retreat with a soaking tub, oversized tile shower, and walk-in closet. Upstairs, a charming loft/library leads to two spacious guest bedrooms connected by a Jack-and-Jill bath. Quality upgrades include designer lighting inside and out, energy-efficient Low-E windows, and two whole-house fans (one for the home and one for the garage). Car enthusiasts will appreciate the 1,125 sq. ft. four-car garage with a 45' x 25' lighted attic for additional storage. A 41' x 41' parking pad provides ample space for RVs, trailers, and extra vehicles. The resort-style backyard is designed for year-round enjoyment, featuring a sparkling pool and spa, gazebo, covered patio, multiple seating areas, and extensive landscape lighting. Programmable Pentair LED pool lights create a spectacular evening light show. A remote-controlled entry gate, mature hedges, and beautifully landscaped grounds provide exceptional privacy. Nearly 80% of the landscaping was thoughtfully designed and maintained by the current owner, with automatic sprinklers and drip irrigation for easy care. Located in the charming town of Sutter, known for its highly sought-after schools, this meticulously maintained home offers the perfect blend of timeless craftsmanship, luxury amenities, resort-style outdoor living, and the peaceful lifestyle that makes country living so desirable.
| Price History | |
|---|---|
| 7/20/2026 | Listed $1,295,000 |
| 7/28/2026 | 8$1,195,000 |
General Features
| Sewer | Septic System |
|---|---|
| Heating | Central,Gas |
| Cooling | Ceiling Fan(s),Central,Whole House Fan |
| Utilities | Natural Gas Connected |
| Roof | Composition |
| Appliances | Built-In Electric Oven,Free Standing Refrigerator,Gas Cook Top,Gas Water Heater,Hood Over Range,Dishwasher,Disposal,Microwave,Plumbed For Ice Maker,Wine Refrigerator |
| Garage Spaces | 4.0 |
| Patio/Porch Features | Covered Deck,Covered Patio |
| Pool Features | Built-In,Dark Bottom,Pool Sweep,Gunite Construction |
| Construction Materials | Frame |
| Year Built | 1994 |
| Electric | 220 Volts in Laundry |
| Stories Count | 2 |
| Topography | Level |
| Levels | Two |
| Property Subtype | Single Family Residence |
| County | Sutter |
| Property Type | Residential |
| HOA | No |
| Facing Direction | West |
| Other Structures | Gazebo |
| Full Baths | 3 |
| Close Price | 0.0 |
| Status | Active |
| Directions | From Highway 20,North on Acacia,West on Butte Avenue,Home on corner. |
| City | Sutter |
| Senior Community Y/N | No |
| High School District | Sutter Union High |
| Zoning Description | residential |
| Open Parking Spaces | 0.0 |
| MLS Area | 12402 |
| Lot Size Square Feet | 27443.0 |
| Carport Spaces | 0.0 |
| Spa Features | Spa/Hot Tub Built-In |
| Home Warranty Y/N | No |
| Property Condition | Updated/Remodeled |
| Standard Status | Active |
| Middle/Junior School District | Brittain Elementary |
| Elementary School District | Brittain Elementary |
| Year Built Source | Assessor Auto-Fill |
Interior Features
| Interior Amenities | Cathedral Ceiling,Formal Entry |
|---|---|
| Flooring | Carpet,Laminate,Tile,Wood |
| Total Fireplaces | 1 |
| Fireplace Features | Brick,Family Room |
| Window Features | Dual Pane Full,Low E Glass Full |
| Laundry Features | Cabinets,Dryer Included,Electric,Washer Included,Inside Room |
| Total Bedrooms | 4 |
| LivingAreaSource | Assessor Auto-Fill |
| Kitchen Features | Breakfast Area,Pantry Cabinet,Granite Counter |
| Total Baths | 3 |
| Primary Bathroom Features | Shower Stall(s),Double Sinks,Soaking Tub,Granite,Walk-In Closet |
| Living Room Features | Other |
| Dining Room Features | Formal Room,Dining Bar,Formal Area |
| Primary Bedroom Features | Ground Floor,Outside Access |
| Family Room Features | Cathedral/Vaulted,Great Room |
| RoomBathsOtherFeatures | Jack & Jill,Tile,Tub w/Shower Over |
Exterior Features
| Fencing | Back Yard,Electric,Entry Gate,Wood,Fenced |
|---|---|
| Parking Features | Attached,RV Access,Uncovered Parking Spaces 2+,Garage Facing Side |
| Lot Features | Auto Sprinkler F&R,Corner,Dead End,Secluded,Landscape Back,Landscape Front |
| Water Source | Public |
| Total Parking | 0.0 |
| Land Use | Residential |
| Foundation Details | Slab |
| Spa | Yes |
| Lot Size Acres | 0.63 |
| Road Surface Type | Paved |
| Private Pool | Yes |
| Lot Size Source | Assessor Auto-Fill |
| Road Responsibility | Public Maintained Road |
| Horse Y/N | No |
Amenities
- Foreclosure
- Views
- Short Sale
- New Construction
- Adult 55+
- Lease To Own
- No HOA Fees
- Furnished
- Primary On Main
- Air Conditioning
- Seller Finance
- Green
- Fixer Upper
- Horse
- Golf
- Fireplace
- Deck
- Garage
- Basement
- Pool
Property vs Single Family Average in 95982
Price
Year Built
Visits
 Based on information from California Regional Multiple Listing Service, Inc. as of September 12, 2026 10:42 AM UTC This information is for your personal, non-commercial use and may not be used for any purpose other than to identify prospective properties you may be interested in purchasing. Display of MLS data is usually deemed reliable but is NOT guaranteed accurate by the MLS. Buyers are responsible for verifying the accuracy of all information and should investigate the data themselves or retain appropriate professionals. Information from sources other than the Listing Agent may have been included in the MLS data. Unless otherwise specified in writing, Broker/Agent has not and will not verify any information obtained from other sources. The Broker/Agent providing the information contained herein may or may not have been the Listing and/or Selling Agent.
 © 2026 Fresno Association of REALTORS ®. All rights reserved. The data relating to real estate for sale on this web site comes in part from the Internet Data eXchange (IDX) of the Multiple Listing Service. Real estate listings held by brokerage firms other than Allison James Estates and Homes - NorCal are marked with the IDX logo and detailed information about them includes the name of the listing broker and the name of the listing agent.
All data, including all measurements and calculations
© 2026 Fresno Association of REALTORS ®. All rights reserved. The data relating to real estate for sale on this web site comes in part from the Internet Data eXchange (IDX) of the Multiple Listing Service. Real estate listings held by brokerage firms other than Allison James Estates and Homes - NorCal are marked with the IDX logo and detailed information about them includes the name of the listing broker and the name of the listing agent.
All data, including all measurements and calculations
 All measurements and all calculations of area are approximate. Information provided by Seller/Other sources, not verified by Broker. All interested persons should independently verify accuracy of information. Provided properties may or may not be listed by the office/agent presenting the information. Data maintained by MetroList© may not reflect all real estate activity in the market.
All real estate content on this site is subject to the Federal Fair Housing Act of 1968, as amended, which makes it illegal to advertise any preference, limitation or discrimination because of race, color, religion, sex, handicap, family status or national origin or an intention to make any such preference, limitation or discrimination.
MetroList CA data last updated: September 12, 2026 10:04 AM UTC
All measurements and all calculations of area are approximate. Information provided by Seller/Other sources, not verified by Broker. All interested persons should independently verify accuracy of information. Provided properties may or may not be listed by the office/agent presenting the information. Data maintained by MetroList© may not reflect all real estate activity in the market.
All real estate content on this site is subject to the Federal Fair Housing Act of 1968, as amended, which makes it illegal to advertise any preference, limitation or discrimination because of race, color, religion, sex, handicap, family status or national origin or an intention to make any such preference, limitation or discrimination.
MetroList CA data last updated: September 12, 2026 10:04 AM UTC  Bay East ©2026. CCAR ©2026. bridgeMLS ©2026. Information Deemed Reliable But Not Guaranteed. This information is being provided by the Bay East MLS, or CCAR MLS, or bridgeMLS. The listings presented here may or may not be listed by the Broker/Agent operating this website. This information is intended for the personal use of consumers and may not be used for any purpose other than to identify prospective properties consumers may be interested in purchasing. Data last updated at September
 All data, photos, visualizations, and information regarding a property, including the property's compliance with state and local legal requirements and all measurements and calculations of area, have been obtained from various sources, and may include such material that has been generated by use of artificial intelligence. Such information and material have not been and will not be verified for accuracy by the listing broker or the multiple listing service, and are not guaranteed as complete, accurate or reliable. Such information and material should be independently reviewed and verified for accuracy. This information and material are intended for the personal use of consumers and may not be used for any purpose other than to identify prospective properties consumers may be interested in purchasing. Copyright ©2026 Bay Area Real Estate Information Services, Inc. All Rights Reserved.
 Based on information from CRISNet MLS as of September 12, 2026 10:31 AM UTC All data, including all measurements and calculations of area, is obtained from various sources and has not been, and will not be, verified by broker or MLS. All information should be independently reviewed and verified for accuracy. Properties may or may not be listed by the office/agent presenting the information. The listing broker's offer of compensation is made only to participants of the MLS where the listing is filed.
 The data relating to real estate for sale on this web site comes in part from the Broker Reciprocity Program of the Tahoe Sierra Multiple Listing Service. Real estate listings held by brokerage firms other than Tahoe Sierra Board of Realtors are marked with the Broker Reciprocity logo and detailed information about them includes the name of the listing brokers.
The information being provided is for consumers' personal, non-commercial use and may not be used for any other purpose other than to
The data relating to real estate for sale on this web site comes in part from the Broker Reciprocity Program of the Tahoe Sierra Multiple Listing Service. Real estate listings held by brokerage firms other than Tahoe Sierra Board of Realtors are marked with the Broker Reciprocity logo and detailed information about them includes the name of the listing brokers.
The information being provided is for consumers' personal, non-commercial use and may not be used for any other purpose other than to
 Information should be deemed reliable but not guaranteed, all representations are approximate, and individual verification is recommended. Copyright ©2017 All rights reserved.
 Based on information from the Tuolumne County Association of REALTORS® (alternatively, from the Tuolumne County MLS) as of January 17, 2025 11:57 AM UTC All data, including all measurements and calculations of area, is obtained from various sources and has not been, and will not be, verified by broker or MLS. All information should be independently reviewed and verified for accuracy. Properties may or may not be listed by the office/agent presenting the information.
