
Primary on Main - Eco Friendly
Address
612 Thalassa Court, El Dorado Hills, CA
Price
$ 4,147,444
Property Attributes
- ID#226077718
- TypeSingle Family
- Listing Status Active
- CountyEL DORADO
- CityEl Dorado Hills
- AreaEl Dorado Hills
- NeighborhoodKalithea
- Zip95762
- StyleModern/High Tech
- Year Built2018
- Price$ 4,147,444
- Bedrooms6
- Full Bathrooms6
- Half Bathrooms2
- Sqr Footage5943
- Lot Size0.73 Acres
Data Source:
MetroList MLS
Property Description
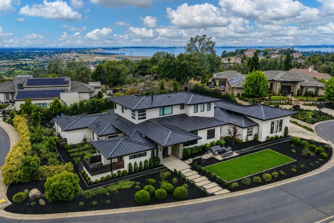
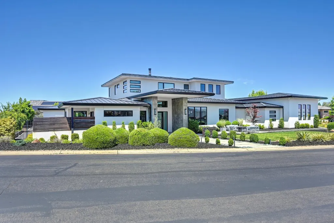
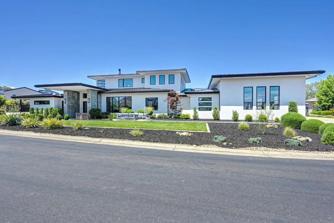
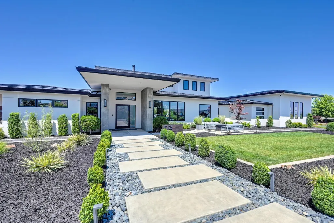
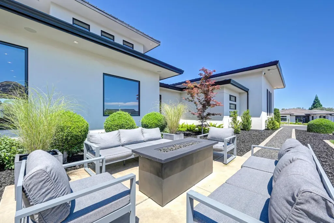
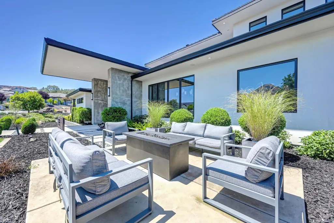
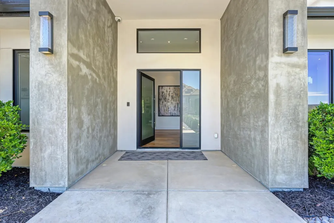
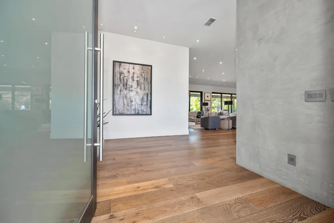
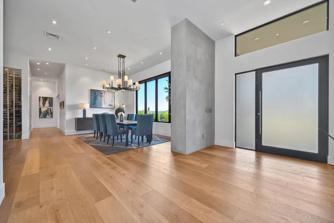
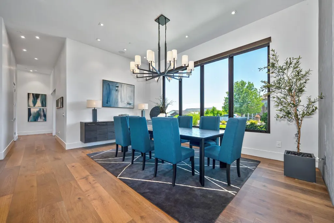
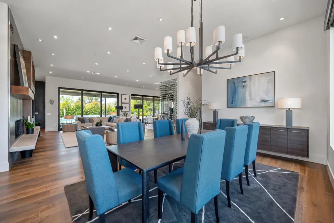
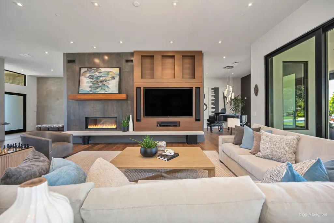
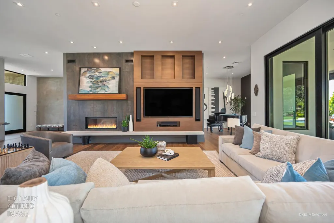
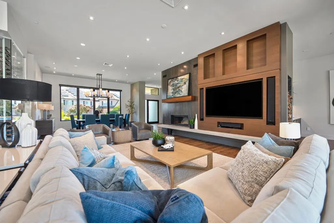
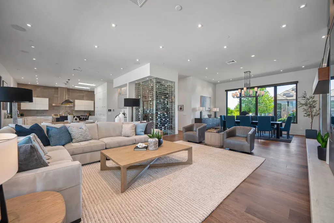
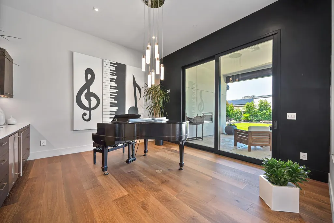
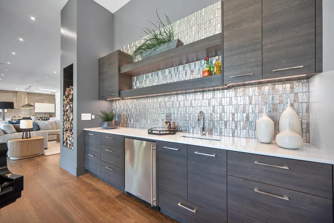
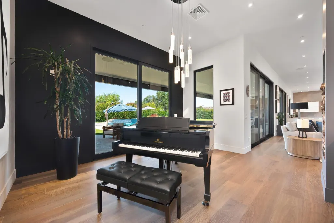
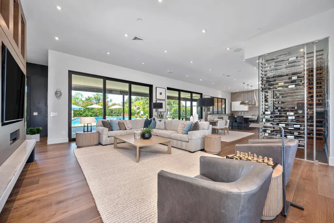
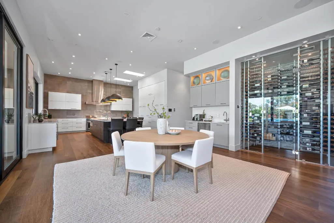
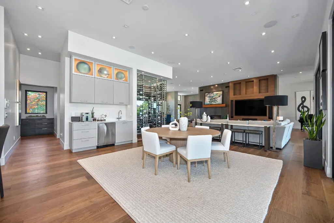
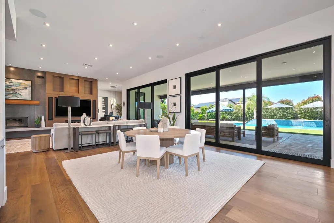
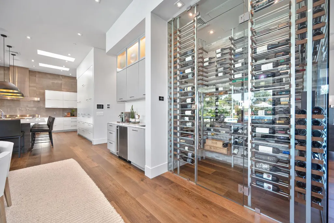
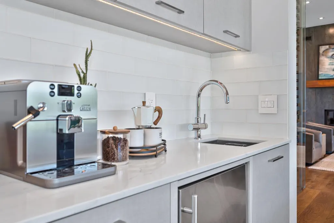
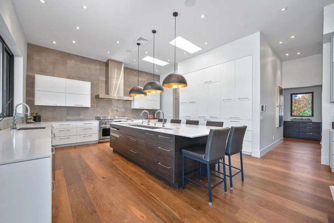
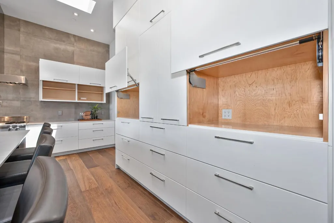
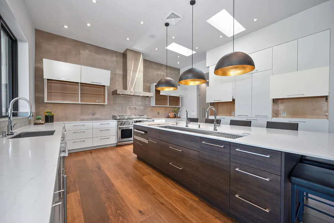
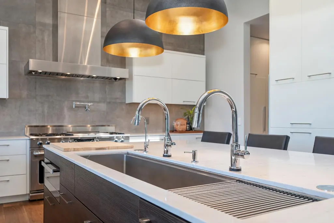
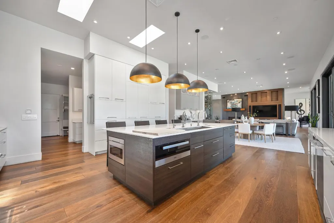
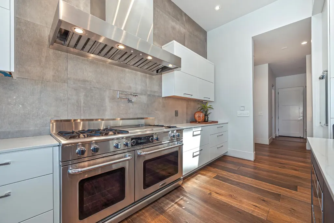
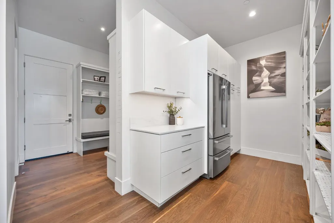
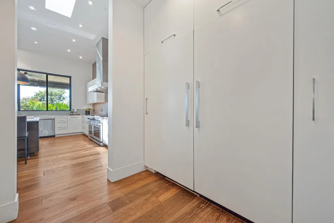
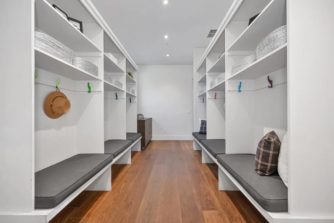
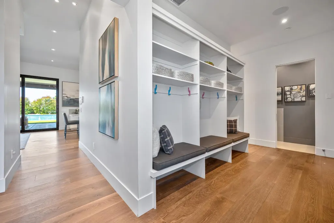
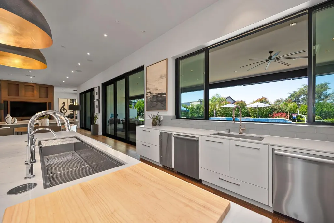
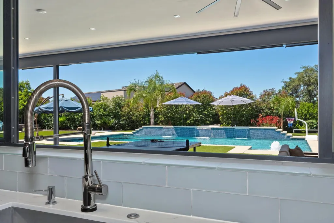
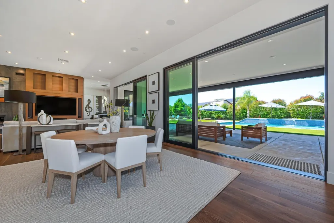
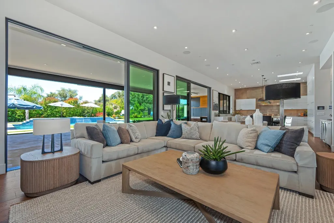
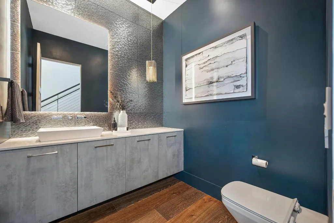
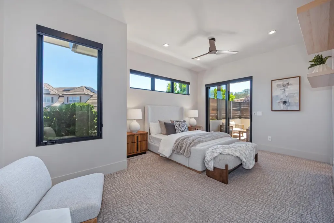
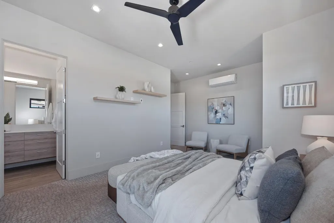
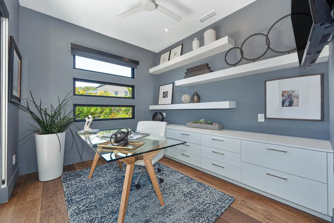
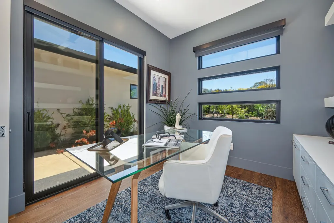
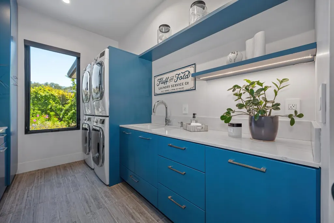
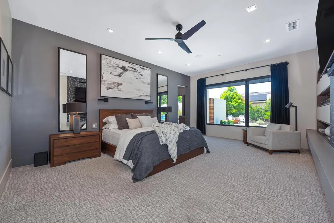
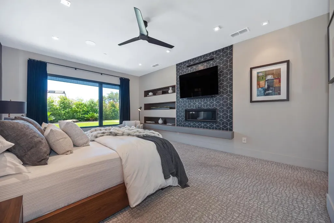
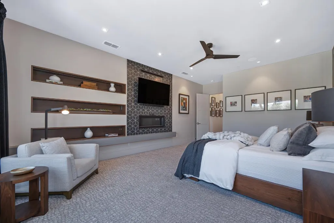
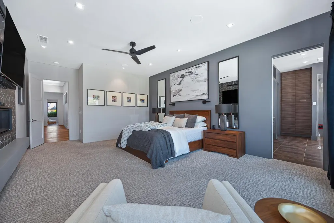
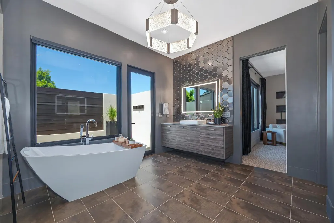
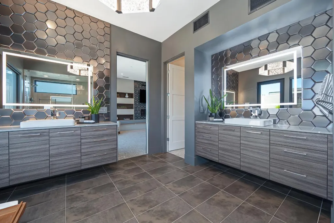
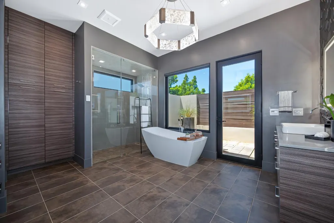
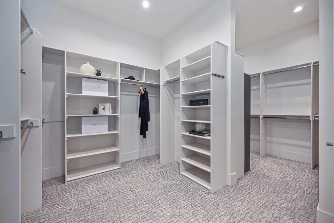
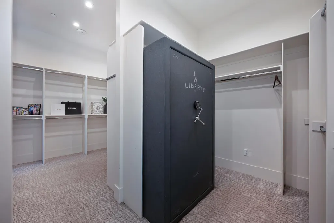
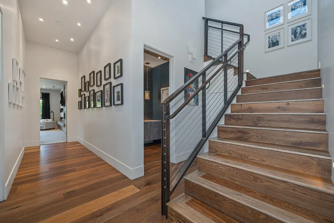
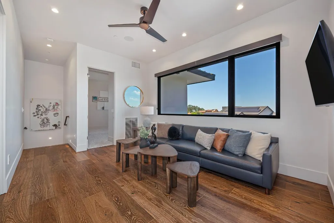
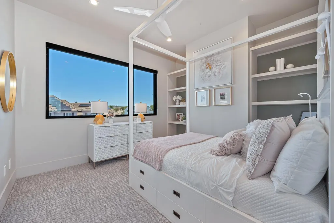
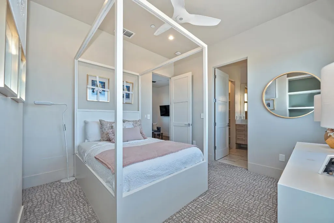
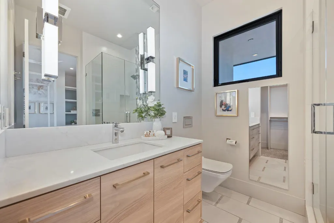
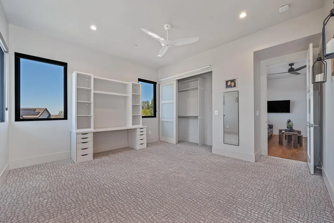
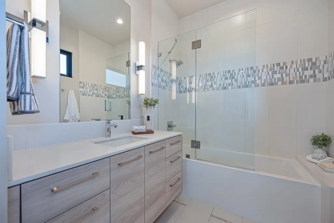
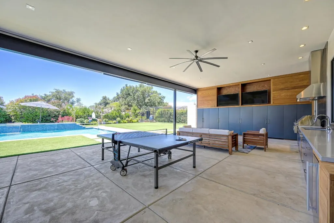
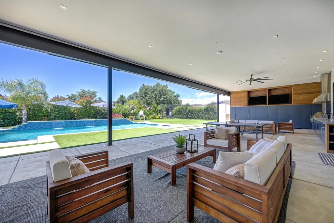
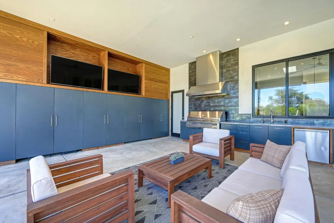
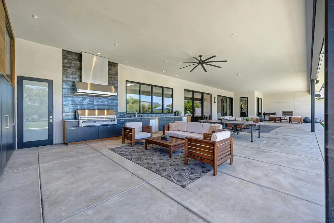
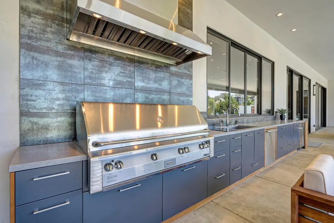
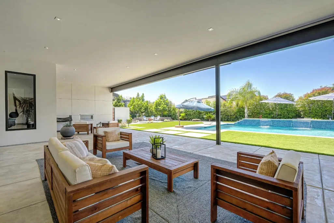
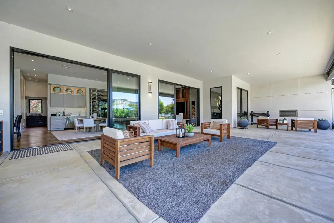
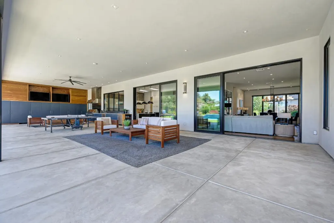
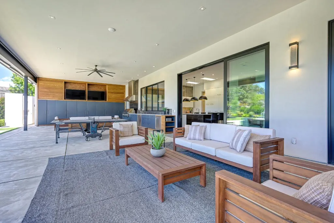
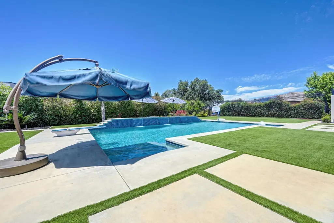
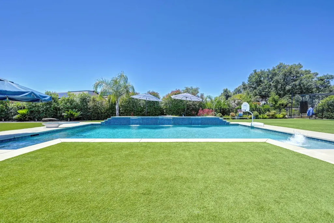
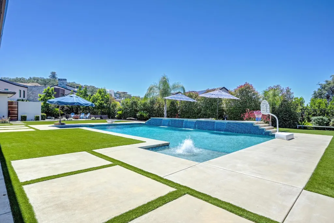
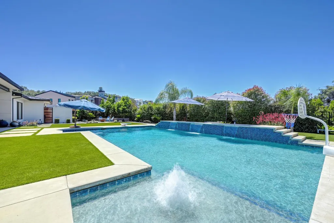
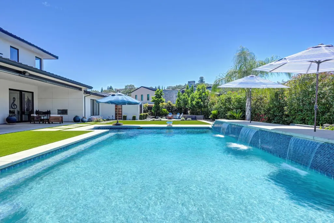
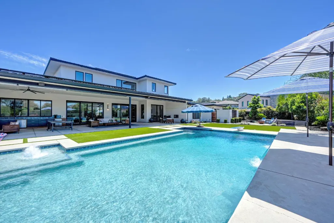
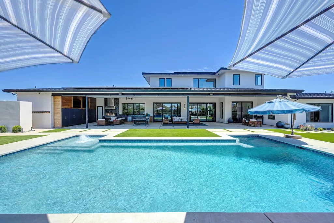
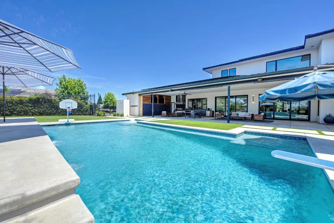
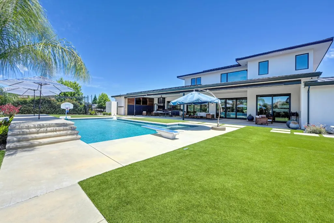
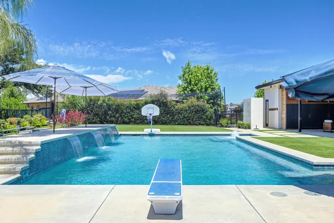
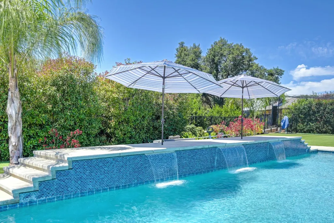
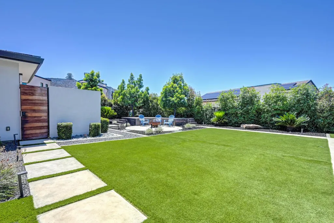
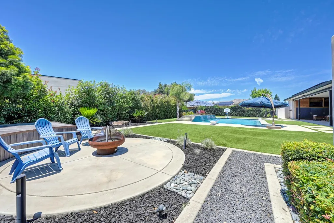
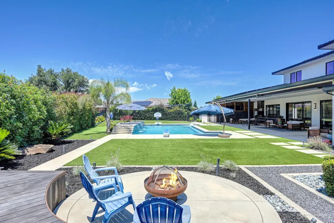
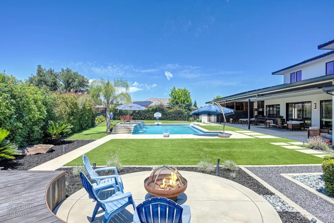
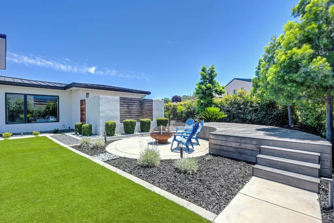
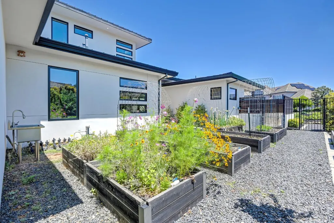
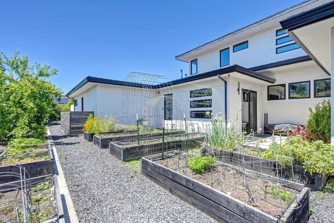
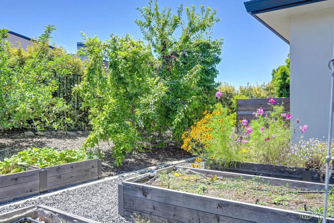
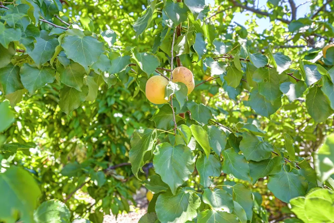
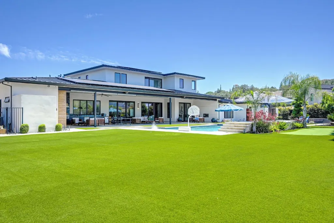
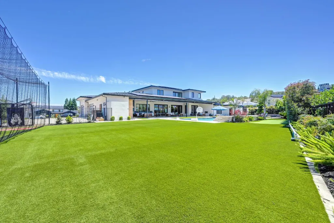
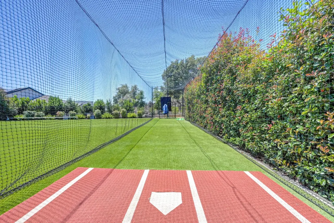
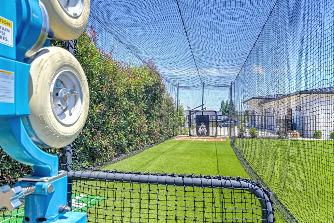
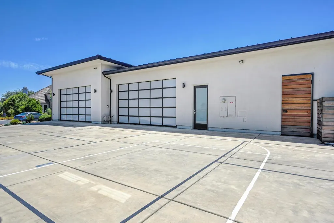
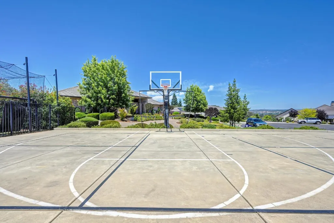
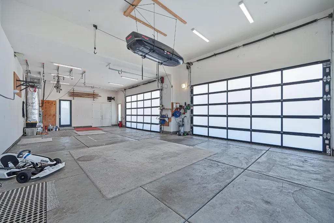
Custom architect-designed and thoughtfully crafted for exceptional family living, this one-of-a-kind estate sits on a private, nearly 3/4 acre culdesac lot in the prestigious gated community of Kalithea, El Dorado Hills. Offering one of the rarest features in El Dorado Hills, a large, flat walkout backyard. Seamlessly connected to the home's main living spaces the property was designed to maximize indoor-outdoor living, recreation, and entertaining. At the heart of the home is a spectacular chef's kitchen featuring an 11 foot island, quartz countertops, a 60 inch professional range, 2 dishwashers, a 6 foot workstation sink with dual faucets, a walk-in pantry room, a dedicated coffee bar, and a Grohe Blue sparkling water system. The adjoining living areas open onto more than 1,500 square feet of covered outdoor living space through two 12'x10' sliding glass walls, providing uninterrupted continuity between indoor comfort and outdoor enjoyment. Designed for both entertaining and everyday family life, the expansive backyard features a saltwater pool with a diving board, dual Cabo shelves, water features, putting green, all-weather turf field, 9 garden boxes, a fruit tree orchard, and a full-size 70-foot removable batting cage. The fully equipped outdoor kitchen includes a 52 inch grill, cooktop, dishwasher, filtered water, extensive cabinetry, concealed outdoor televisions, gas fireplace, and direct access to a dedicated pool bath and shower. The driveway also accommodates a lined pickleball court and basketball court with a professional adjustable hoop and netted backstop. The main level offers two primary suites, including a luxurious owner's retreat with a gas fireplace, an illuminated walnut feature wall, a private patio and outdoor shower, expansive dual walk-in closets, and a spa-inspired bath with a steam shower. In total, the home offers 6 bedrooms, 6 full baths, and 2 guest powder baths. Additional highlights include a temperature-controlled 300+ bottle glass wine room, dedicated office with built-ins, separate game room, oversized mudroom with custom lockers, dual washer and dryer laundry room, secondary garage laundry, and exceptional storage throughout. Premium construction includes a standing-seam metal roof, Marvin windows and doors, spray foam insulation, 8 inch European white oak flooring, custom Colombara cabinetry, whole-home audio, smart home technology, and a comprehensive security camera system.
| Price History | |
|---|---|
| 6/19/2026 | Listed $4,147,444 |
General Features
| Sewer | Public Sewer |
|---|---|
| Heating | Central,Fireplace(s),Gas,MultiUnits,MultiZone,Natural Gas |
| Cooling | Ceiling Fan(s),Central,MultiUnits,MultiZone |
| Utilities | Cable Connected,Public,Sewer Connected,Sewer In & Connected,Solar,Underground Utilities,Natural Gas Connected |
| Roof | Metal |
| Appliances | Free Standing Gas Range,Gas Plumbed,Gas Water Heater,Hood Over Range,Ice Maker,Dishwasher,Disposal,Microwave,Double Oven,Dual Fuel,Tankless Water Heater,Warming Drawer,Wine Refrigerator |
| HOA Fee | 107 |
| Garage Spaces | 4.0 |
| Patio/Porch Features | Covered Patio |
| Architectural Style | Modern/High Tech |
| Pool Features | Built-In,On Lot,Pool Cover,Salt Water,Gunite Construction |
| Restrictions | Signs |
| Construction Materials | Concrete,Stucco,Frame |
| Year Built | 2018 |
| Electric | 220 Volts in Kitchen,220 Volts in Laundry |
| View | Hills |
| Stories Count | 2 |
| Topography | Level |
| Levels | Two |
| Property Subtype | Single Family Residence |
| Assoc Fee Paid Per | Monthly |
| County | El Dorado |
| Property Type | Residential |
| Association Amenities | Other |
| HOA | Yes |
| Energy Efficient | Appliances,Insulation,Construction,Lighting,Cooling,Doors,Exposure/Shade,Water Heater,Heating,Windows |
| Subdivision Name | Kalithea |
| Facing Direction | East |
| Full Baths | 6 |
| Close Price | 0.0 |
| Status | Active |
| Directions | El Dorado Hills Blvd to Olson. L on Gillette straight through gate. R on Powers,R on Capetanios,R on Thalassa |
| City | El Dorado Hills |
| Senior Community Y/N | No |
| High School District | El Dorado Union High |
| Zoning Description | PR-SP |
| Open Parking Spaces | 6.0 |
| MLS Area | 12602 |
| Lot Size Square Feet | 31799.0 |
| Carport Spaces | 0.0 |
| Home Warranty Y/N | No |
| Standard Status | Active |
| Middle/Junior School District | Buckeye Union |
| Elementary School District | Buckeye Union |
| Year Built Source | Owner |
Interior Features
| Interior Amenities | Storage Area(s),Formal Entry,Wet Bar |
|---|---|
| Flooring | Carpet,Stone,Tile,Wood |
| Total Fireplaces | 3 |
| Fireplace Features | Circulating,Family Room,Primary Bedroom,Outside,Wood Burning |
| Window Features | Solar Screens,Dual Pane Full,Low E Glass Full,Window Coverings,Skylight(s) |
| Laundry Features | Cabinets,Sink,Gas Hook-Up,Ground Floor,In Garage,Inside Room |
| Total Bedrooms | 6 |
| Room Type | Den,Family Room,Great Room,Guest Quarters,Laundry,Living Room,Loft,Primary Bedrooms 2+,Office,Wine Cellar |
| LivingAreaSource | Assessor Auto-Fill |
| Kitchen Features | Breakfast Area,Butlers Pantry,Skylight(s),Slab Counter,Stone Counter,Island w/Sink |
| Total Baths | 8 |
| 1/2 Baths | 2 |
| Primary Bathroom Features | Double Sinks,Soaking Tub,Steam,Tile,Outside Access,Walk-In Closet 2+,Window |
| Living Room Features | Skylight(s),Great Room |
| Dining Room Features | Formal Area |
| Primary Bedroom Features | Ground Floor,Sitting Area |
| Family Room Features | Great Room |
| RoomBathsOtherFeatures | Shower Stall(s),Double Sinks,Dual Flush Toilet,Split Bath,Stone,Jack & Jill,Tile,Low-Flow Shower(s),Low-Flow Toilet(s),Window |
Exterior Features
| Exterior Amenities | Kitchen,Built-In Barbeque,Fire Pit |
|---|---|
| Fencing | Back Yard,Metal |
| Parking Features | 24'+ Deep Garage,Attached,Side-by-Side,EV Charging,Garage Facing Side,Golf Cart,Workshop in Garage,Interior Access |
| Lot Features | Auto Sprinkler F&R,Corner,Court,Cul-De-Sac,Private,Gated Community,Shape Regular,Grass Artificial,Landscape Back,Landscape Front,Low Maintenance |
| Water Source | Meter on Site,Water District |
| Total Parking | 0.0 |
| Land Use | Residential |
| Foundation Details | Slab |
| Spa | No |
| Lot Size Acres | 0.73 |
| Road Surface Type | Asphalt,Paved |
| Private Pool | Yes |
| Lot Size Source | Assessor Auto-Fill |
| Other Equipment | Audio/Video Prewired,Networked |
| Horse Y/N | No |
Amenities
- Foreclosure
- Views
- Short Sale
- New Construction
- Adult 55+
- Lease To Own
- No HOA Fees
- Furnished
- Primary On Main
- Air Conditioning
- Seller Finance
- Green
- Fixer Upper
- Horse
- Golf
- Fireplace
- Deck
- Garage
- Basement
- Pool
Property vs Single Family Average in 95762
Price
Year Built
Visits

 Based on information from California Regional Multiple Listing Service, Inc. as of September 12, 2026 10:42 AM UTC This information is for your personal, non-commercial use and may not be used for any purpose other than to identify prospective properties you may be interested in purchasing. Display of MLS data is usually deemed reliable but is NOT guaranteed accurate by the MLS. Buyers are responsible for verifying the accuracy of all information and should investigate the data themselves or retain appropriate professionals. Information from sources other than the Listing Agent may have been included in the MLS data. Unless otherwise specified in writing, Broker/Agent has not and will not verify any information obtained from other sources. The Broker/Agent providing the information contained herein may or may not have been the Listing and/or Selling Agent.
 © 2026 Fresno Association of REALTORS ®. All rights reserved. The data relating to real estate for sale on this web site comes in part from the Internet Data eXchange (IDX) of the Multiple Listing Service. Real estate listings held by brokerage firms other than Allison James Estates and Homes - NorCal are marked with the IDX logo and detailed information about them includes the name of the listing broker and the name of the listing agent.
All data, including all measurements and calculations
© 2026 Fresno Association of REALTORS ®. All rights reserved. The data relating to real estate for sale on this web site comes in part from the Internet Data eXchange (IDX) of the Multiple Listing Service. Real estate listings held by brokerage firms other than Allison James Estates and Homes - NorCal are marked with the IDX logo and detailed information about them includes the name of the listing broker and the name of the listing agent.
All data, including all measurements and calculations
 Bay East ©2026. CCAR ©2026. bridgeMLS ©2026. Information Deemed Reliable But Not Guaranteed. This information is being provided by the Bay East MLS, or CCAR MLS, or bridgeMLS. The listings presented here may or may not be listed by the Broker/Agent operating this website. This information is intended for the personal use of consumers and may not be used for any purpose other than to identify prospective properties consumers may be interested in purchasing. Data last updated at September
 All data, photos, visualizations, and information regarding a property, including the property's compliance with state and local legal requirements and all measurements and calculations of area, have been obtained from various sources, and may include such material that has been generated by use of artificial intelligence. Such information and material have not been and will not be verified for accuracy by the listing broker or the multiple listing service, and are not guaranteed as complete, accurate or reliable. Such information and material should be independently reviewed and verified for accuracy. This information and material are intended for the personal use of consumers and may not be used for any purpose other than to identify prospective properties consumers may be interested in purchasing. Copyright ©2026 Bay Area Real Estate Information Services, Inc. All Rights Reserved.
 Based on information from CRISNet MLS as of September 12, 2026 10:31 AM UTC All data, including all measurements and calculations of area, is obtained from various sources and has not been, and will not be, verified by broker or MLS. All information should be independently reviewed and verified for accuracy. Properties may or may not be listed by the office/agent presenting the information. The listing broker's offer of compensation is made only to participants of the MLS where the listing is filed.
 The data relating to real estate for sale on this web site comes in part from the Broker Reciprocity Program of the Tahoe Sierra Multiple Listing Service. Real estate listings held by brokerage firms other than Tahoe Sierra Board of Realtors are marked with the Broker Reciprocity logo and detailed information about them includes the name of the listing brokers.
The information being provided is for consumers' personal, non-commercial use and may not be used for any other purpose other than to
The data relating to real estate for sale on this web site comes in part from the Broker Reciprocity Program of the Tahoe Sierra Multiple Listing Service. Real estate listings held by brokerage firms other than Tahoe Sierra Board of Realtors are marked with the Broker Reciprocity logo and detailed information about them includes the name of the listing brokers.
The information being provided is for consumers' personal, non-commercial use and may not be used for any other purpose other than to
 Information should be deemed reliable but not guaranteed, all representations are approximate, and individual verification is recommended. Copyright ©2017 All rights reserved.
 Based on information from the Tuolumne County Association of REALTORS® (alternatively, from the Tuolumne County MLS) as of January 17, 2025 11:57 AM UTC All data, including all measurements and calculations of area, is obtained from various sources and has not been, and will not be, verified by broker or MLS. All information should be independently reviewed and verified for accuracy. Properties may or may not be listed by the office/agent presenting the information.
