
Views - Primary on Main
Address
3204 Skunk Ranch Road, Murphys, CA
Price
$ 1,225,000
Property Attributes
- ID#226023780
- TypeSingle Family
- Listing Status Active
- CountyCALAVERAS
- CityMurphys
- AreaMurphys
- NeighborhoodOther Out of Area
- Zip95247
- StyleCraftsman
- Year Built2011
- Price$ 1,225,000
- Bedrooms4
- Full Bathrooms4
- Half Bathrooms1
- Sqr Footage3460
- Lot Size6.96 Acres
Data Source:
MetroList MLS
Property Description
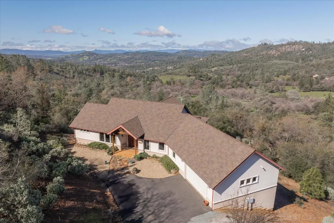
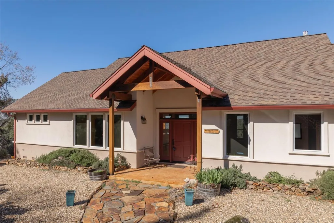
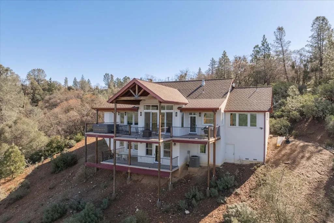
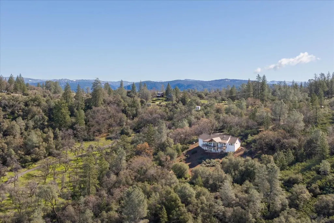
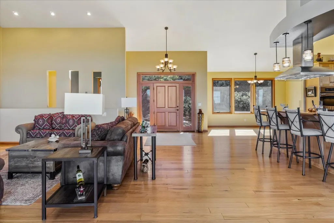
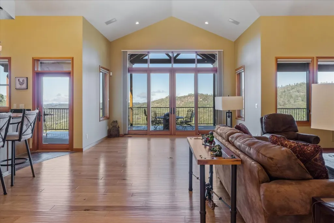
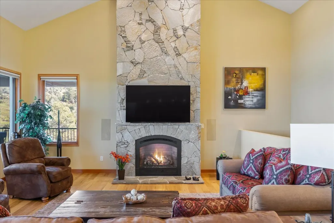
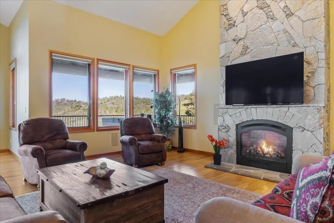
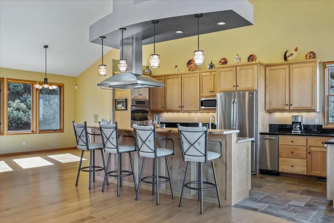
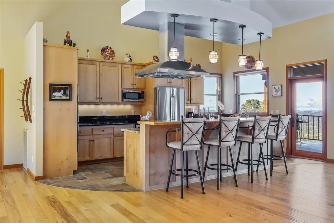
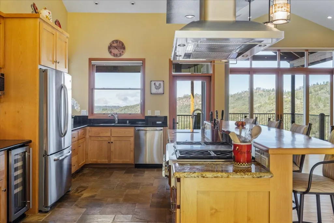
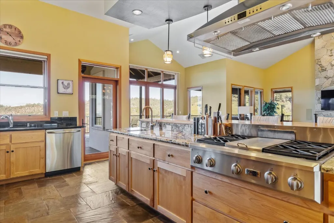
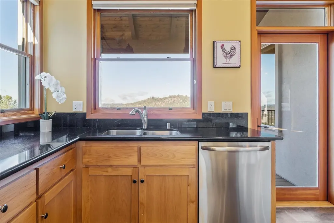
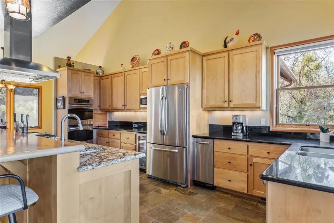
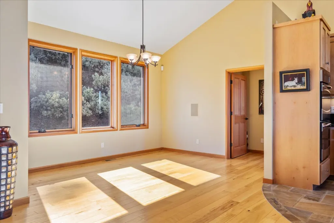
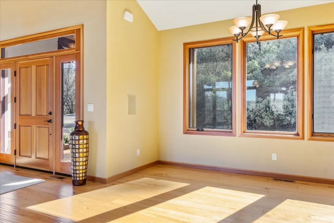
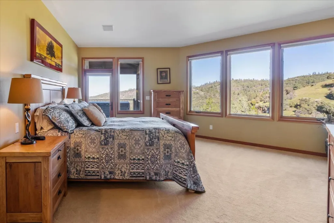
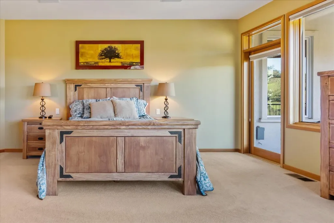
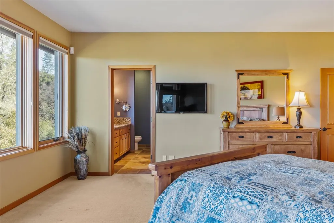
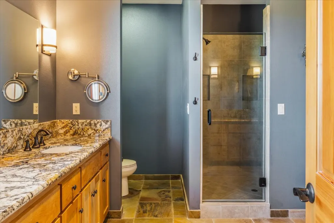
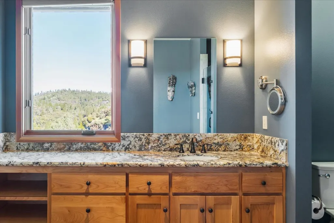
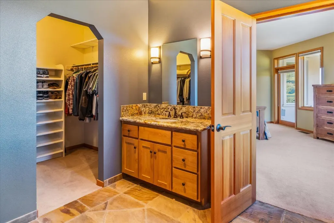
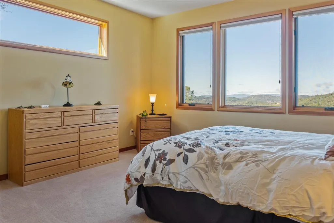
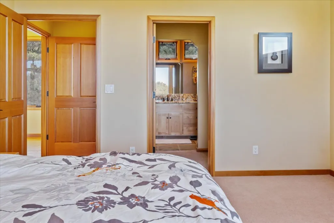
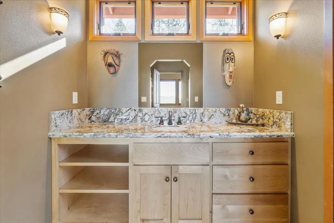
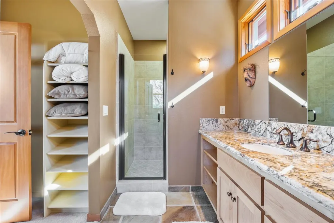
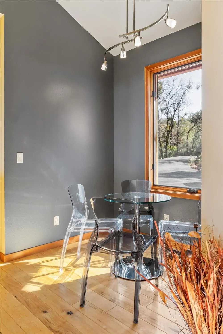
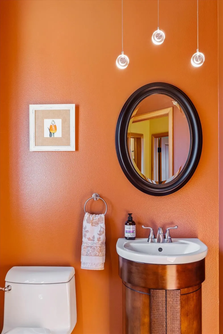
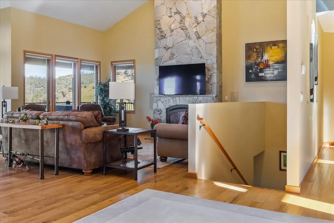
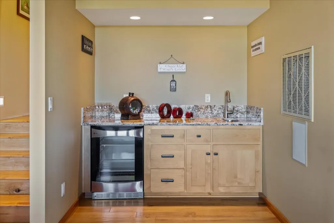
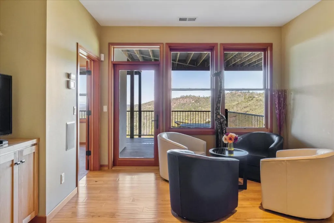
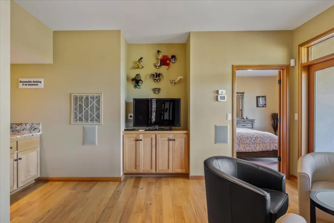
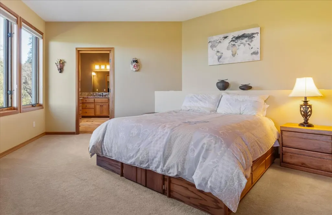
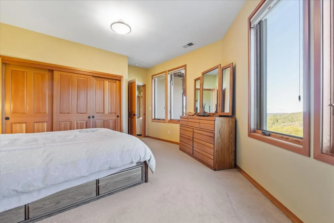
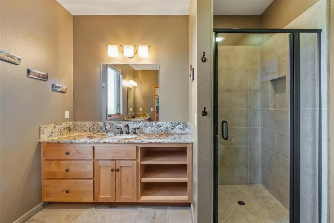
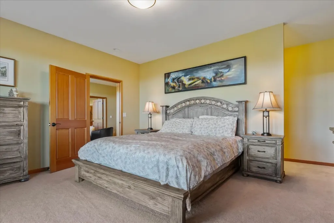
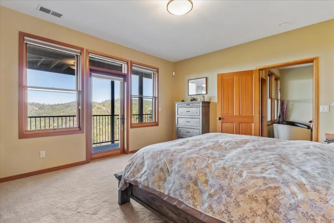
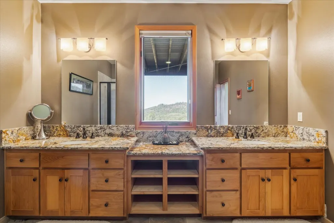
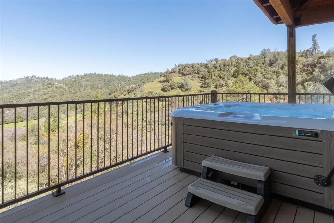
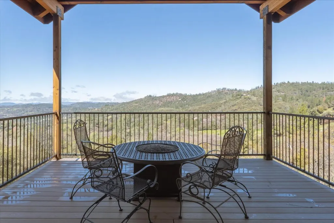
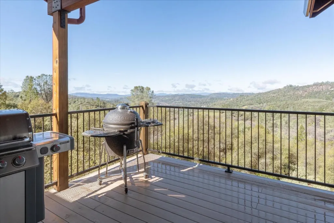
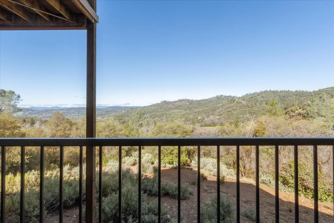
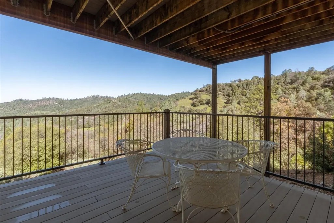
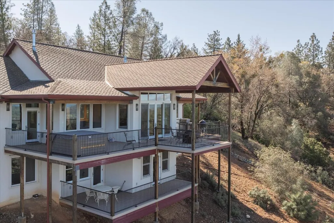
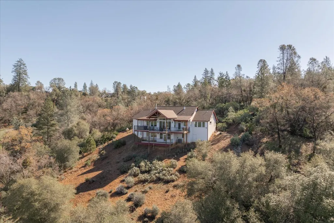
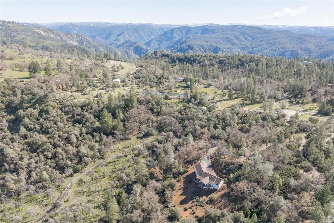
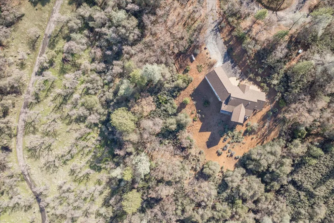
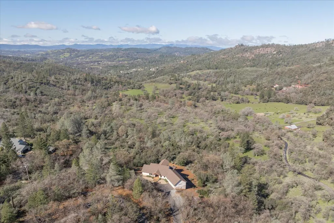
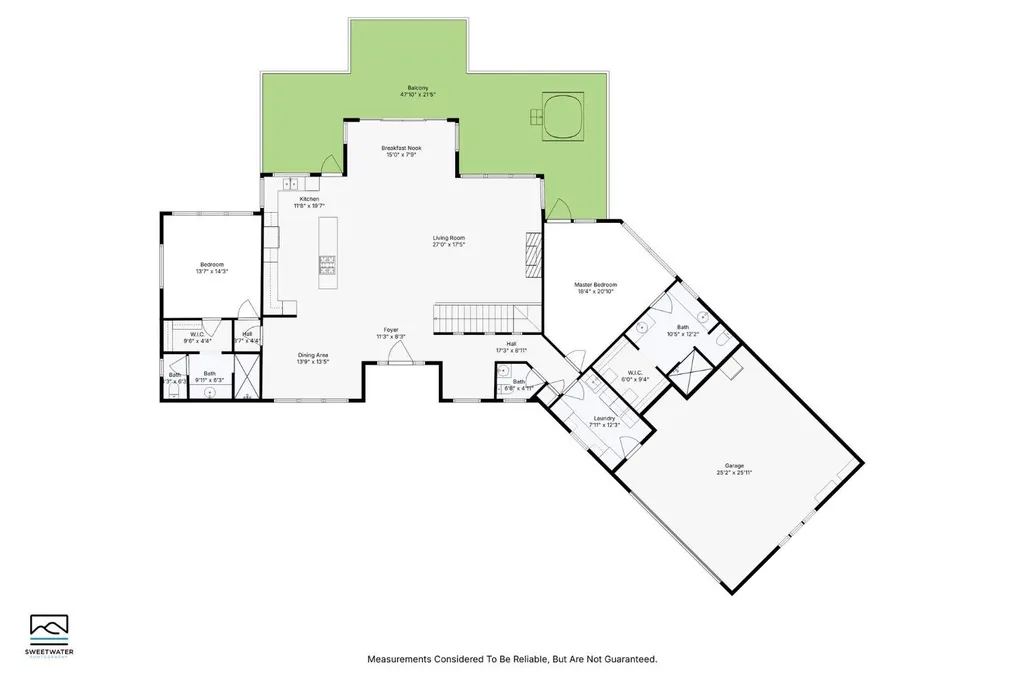
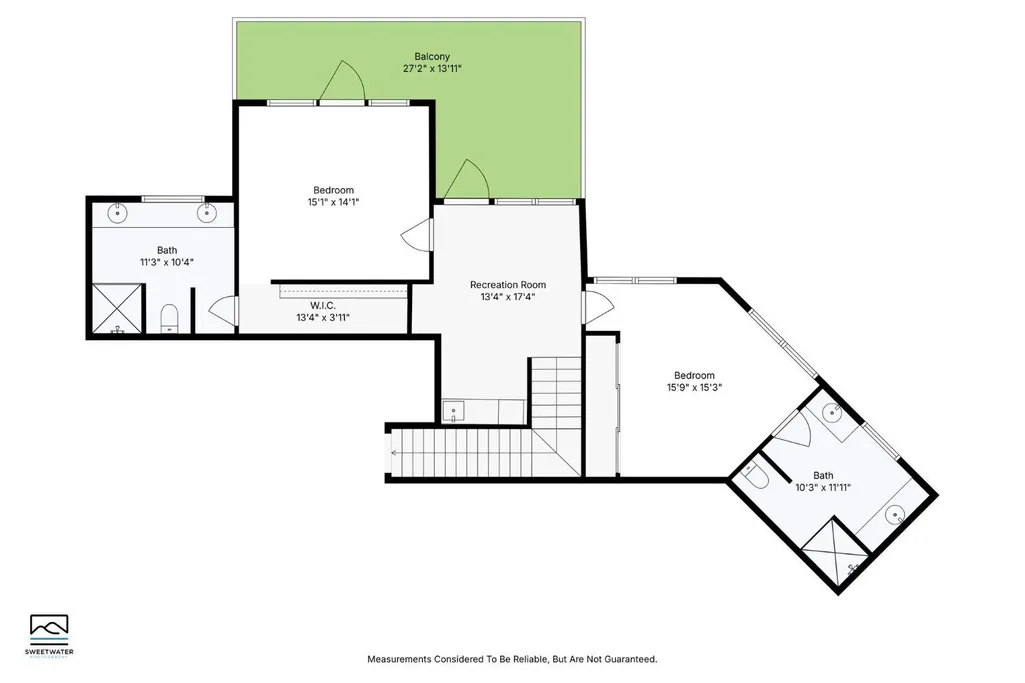
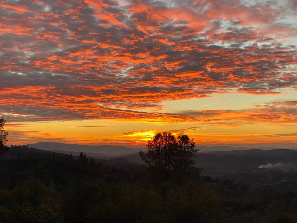
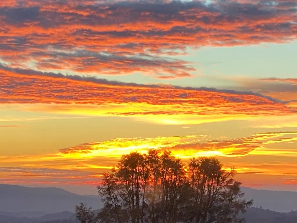
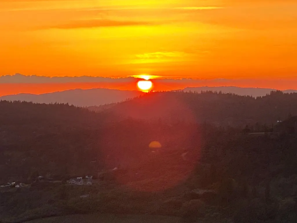
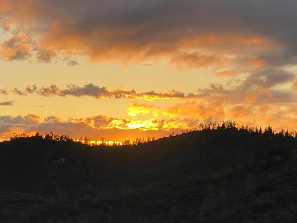
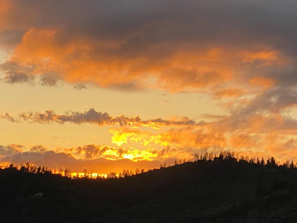
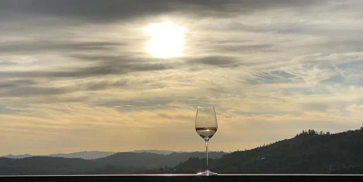
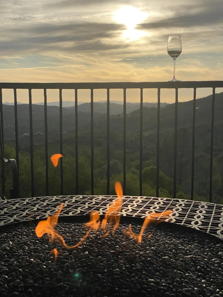
STUNNING VIEWS, LUXURY & NEARLY 7 PRIVATE ACRES! A nearly 7-acre Murphys estate offering 3,460 square feet, four ensuite bedrooms, and panoramic views at approximately $354 per square foot. Move-in ready and offered fully furnished, this custom-built estate delivers an exceptional combination of luxury, privacy, acreage, and value in the heart of the Murphys area. Set on 6.96 private acres, the home is thoughtfully designed to capture the surrounding scenery, with expansive windows filling the open-concept interior with natural light and showcasing breathtaking views. The main level is designed for both everyday comfort and elevated entertaining. At the heart of the home, the gourmet kitchen features granite countertops, slate tile flooring, soft-close cabinetry, dual sinks, double ovens, a 4-burner gas cooktop, wine fridge, recessed lighting, and a multi-zone, multi-source audio and video system. Smart home features throughout add modern convenience and efficiency. The spacious great room is anchored by a dramatic floor-to-ceiling stone gas fireplace, creating a warm and inviting gathering space. Step outside onto the Trex deck with a gas BBQ hookup and take in sweeping panoramic views across the private acreage. The luxurious primary suite is a peaceful retreat featuring beautiful views, dual vanities, spa access, and direct entry to the upper deck. A second main-level ensuite bedroom provides privacy and flexibility for guests or extended family. Downstairs, two additional ensuite bedrooms each offer private bathrooms and direct access to the lower Trex deck. A separate gathering area with a well-appointed kitchenette and wine fridge creates an ideal space for guests, entertaining, or multi-generational living. Outside, relax to the soothing sounds of a seasonal creek and enjoy the privacy, natural beauty, and open space that nearly seven acres provide. Whether you're searching for a luxury mountain retreat, full-time residence, or vacation rental opportunity, this exceptional Murphys estate offers the space, setting, amenities, and value to stand apart. 6.96 acres. 3,460 square feet. Four ensuite bedrooms. Panoramic views. Approximately $354 per square foot. Schedule your private tour and experience this extraordinary Murphys property for yourself.
| Price History | |
|---|---|
| 3/1/2026 | Listed $1,275,000 |
| 6/5/2026 | 4$1,225,000 |
General Features
| Sewer | Septic System |
|---|---|
| Heating | Propane,Fireplace(s),Gas,MultiZone |
| Cooling | MultiZone |
| Utilities | Cable Available,Internet Available,Propane,Propane Tank Leased |
| Roof | Composition |
| Appliances | Free Standing Refrigerator,Gas Cook Top,Built-In Gas Oven,Gas Plumbed,Hood Over Range,Ice Maker,Dishwasher,Disposal,Microwave,Double Oven,Tankless Water Heater,Wine Refrigerator |
| Garage Spaces | 2.0 |
| Patio/Porch Features | Front Porch,Covered Deck,Wrap Around Porch |
| Architectural Style | Craftsman |
| Construction Materials | Wood,Stucco |
| Pets Allowed | Yes |
| Year Built | 2011 |
| Electric | 220 Volts,220 Volts in Kitchen,220 Volts in Laundry |
| View | Panoramic,Hills,Mountains |
| Stories Count | 2 |
| Topography | Lot Grade Varies |
| Levels | Two |
| Property Subtype | Single Family Residence |
| Elevation | 2500 |
| County | Calaveras |
| Property Type | Residential |
| HOA | No |
| Energy Efficient | Appliances,Windows |
| Subdivision Name | Other Out of Area |
| Full Baths | 4 |
| Close Price | 0.0 |
| Status | Active |
| Directions | Highway 4,make a right at Pennsylvania Gulch Rd.,stay on Skunk Ranch Rd. home is on the right,approximately 3.5 miles from Pennsylvania Gulch Rd. |
| City | Murphys |
| Senior Community Y/N | No |
| High School District | Brett Harte Union |
| Zoning Description | R1-Single Family |
| Open Parking Spaces | 0.0 |
| MLS Area | 22027 |
| Lot Size Square Feet | 303178.0 |
| Carport Spaces | 0.0 |
| Spa Features | Spa/Hot Tub Personal |
| Home Warranty Y/N | No |
| Standard Status | Active |
| Middle/Junior School District | Vallecito Union |
| Elementary School District | Vallecito Union |
| Year Built Source | Owner |
Interior Features
| Interior Amenities | Cathedral Ceiling |
|---|---|
| Flooring | Carpet,Slate,Wood |
| Total Fireplaces | 1 |
| Fireplace Features | Living Room,Stone,Gas Log |
| Window Features | Dual Pane Full,Window Coverings,Window Screens |
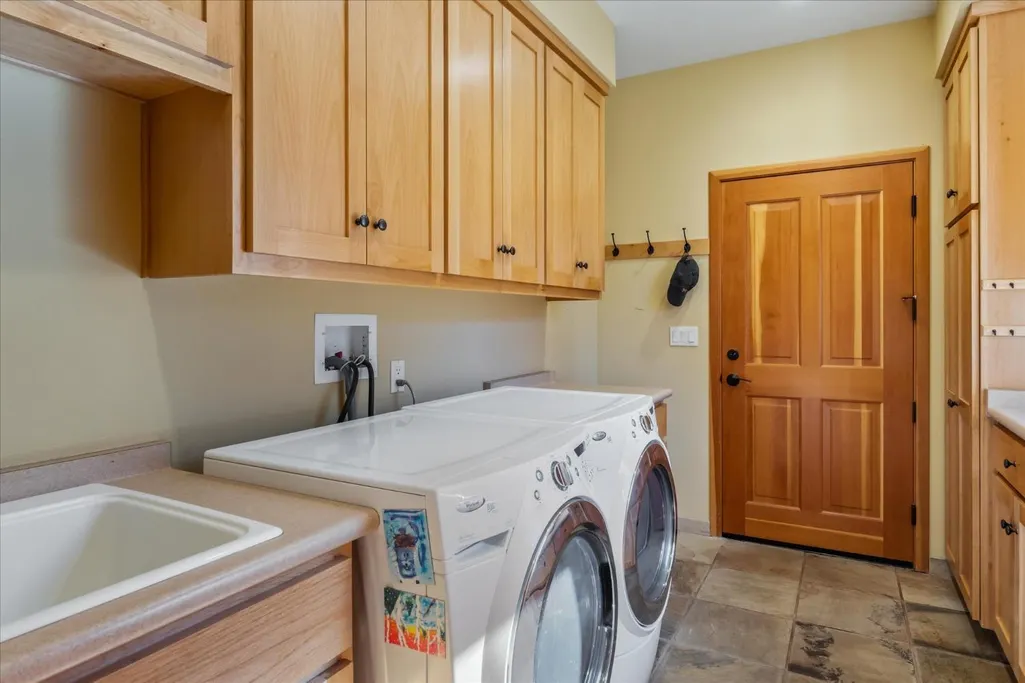
| Laundry Features | Cabinets,Laundry Closet,Dryer Included,Sink,Washer Included,Inside Room |
| Total Bedrooms | 4 |
| Room Type | Bonus Room,Primary Bedrooms 2+,Dining Room,Family Room,Wine Storage Area |
| LivingAreaSource | Appraiser |
| Kitchen Features | Breakfast Area,Granite Counter,Slab Counter,Wood Counter |
| Total Baths | 5 |
| 1/2 Baths | 1 |
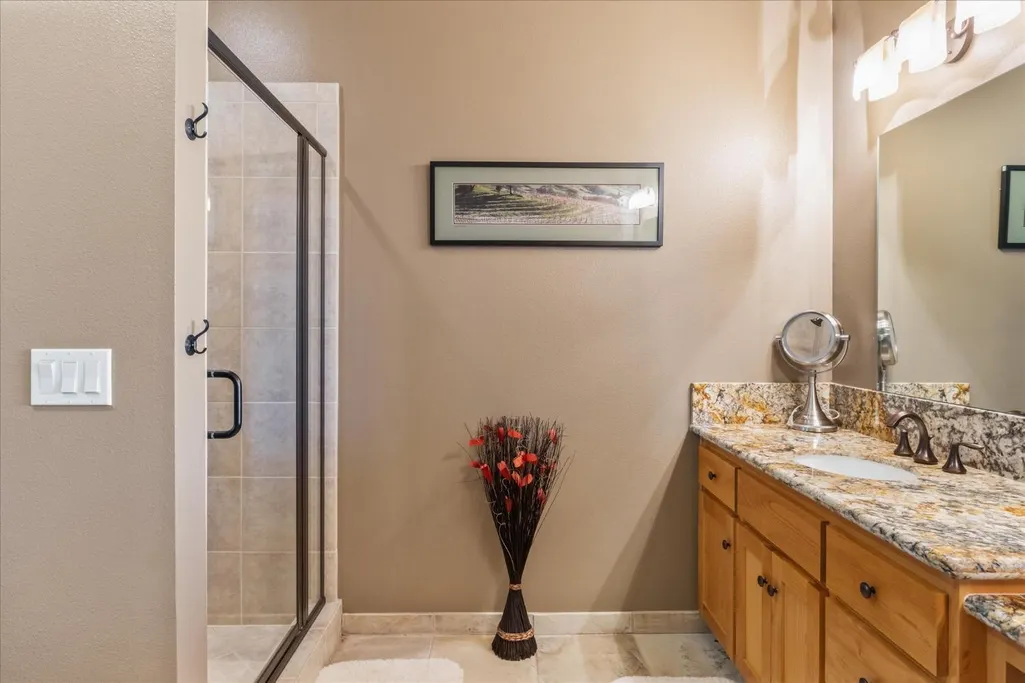
| Primary Bathroom Features | Shower Stall(s),Double Sinks,Granite,Stone,Window |
| Living Room Features | Cathedral/Vaulted,Deck Attached,View |
| Dining Room Features | Formal Area |
| Primary Bedroom Features | Balcony,Walk-In Closet,Outside Access,Walk-In Closet 2+ |
| Family Room Features | View,Deck Attached |
| RoomBathsOtherFeatures | Shower Stall(s),Double Sinks,Granite,Stone,Window |
Exterior Features
| Exterior Amenities | Balcony |
|---|---|
| Parking Features | Attached,Garage Facing Front,Uncovered Parking Space,Guest Parking Available,Interior Access |
| Lot Features | Private,Secluded,Shape Irregular,Stream Seasonal,Landscape Front |
| Water Source | Well |
| Total Parking | 0.0 |
| Land Use | Plantable,Poultry,Residential,Livestock |
| Foundation Details | ConcretePerimeter |
| Spa | Yes |
| Lot Size Acres | 6.96 |
| Road Surface Type | Paved |
| Private Pool | No |
| Lot Size Source | Owner |
| Other Equipment | Audio/Video Prewired,Central Vacuum,Water Filter System |
| Horse Y/N | No |
Amenities
- Foreclosure
- Views
- Short Sale
- New Construction
- Adult 55+
- Lease To Own
- No HOA Fees
- Furnished
- Primary On Main
- Air Conditioning
- Seller Finance
- Green
- Fixer Upper
- Horse
- Golf
- Fireplace
- Deck
- Garage
- Basement
- Pool
Property vs Single Family Average in 95247
Price
Year Built
Visits
In The Neighborhood
Just Listed
Jamestown
$ 1,599,000
- Type
- Single Family
- Size
- 1,080 SqFt
- Rooms
- 2 Beds + 1 Baths
 Coldwell Banker Lake Tulloch
Just Listed
San Andreas
$ 569,000
- Type
- Single Family
- Size
- 1,464 SqFt
- Rooms
- 2 Beds + 2 Baths
Century 21 Tri-Dam Realty
Views
Dorrington
$ 55,000
- Type
- Single Family
- Size
- 192 SqFt
- Rooms
- 0 Beds + 0 Baths
Berkshire Hathaway HomeServices-Drysdale Properties
Views
Dorrington
$ 169,000
- Type
- Single Family
- Size
- 480 SqFt
- Rooms
- 3 Beds + 1 Baths
Berkshire Hathaway HomeServices-Drysdale Properties
Views
Copperopolis
$ 575,000
- Type
- Single Family
- Size
- 2,000 SqFt
- Rooms
- 3 Beds + 2.5 Baths
RE/MAX GOLD Copperopolis
Views
Murphys
$ 885,000
- Type
- Single Family
- Size
- 3,600 SqFt
- Rooms
- 4 Beds + 4 Baths
Allison James Estates & Homes
 Based on information from California Regional Multiple Listing Service, Inc. as of September 12, 2026 10:42 AM UTC This information is for your personal, non-commercial use and may not be used for any purpose other than to identify prospective properties you may be interested in purchasing. Display of MLS data is usually deemed reliable but is NOT guaranteed accurate by the MLS. Buyers are responsible for verifying the accuracy of all information and should investigate the data themselves or retain appropriate professionals. Information from sources other than the Listing Agent may have been included in the MLS data. Unless otherwise specified in writing, Broker/Agent has not and will not verify any information obtained from other sources. The Broker/Agent providing the information contained herein may or may not have been the Listing and/or Selling Agent.
 © 2026 Fresno Association of REALTORS ®. All rights reserved. The data relating to real estate for sale on this web site comes in part from the Internet Data eXchange (IDX) of the Multiple Listing Service. Real estate listings held by brokerage firms other than Allison James Estates and Homes - NorCal are marked with the IDX logo and detailed information about them includes the name of the listing broker and the name of the listing agent.
All data, including all measurements and calculations
© 2026 Fresno Association of REALTORS ®. All rights reserved. The data relating to real estate for sale on this web site comes in part from the Internet Data eXchange (IDX) of the Multiple Listing Service. Real estate listings held by brokerage firms other than Allison James Estates and Homes - NorCal are marked with the IDX logo and detailed information about them includes the name of the listing broker and the name of the listing agent.
All data, including all measurements and calculations
 Bay East ©2026. CCAR ©2026. bridgeMLS ©2026. Information Deemed Reliable But Not Guaranteed. This information is being provided by the Bay East MLS, or CCAR MLS, or bridgeMLS. The listings presented here may or may not be listed by the Broker/Agent operating this website. This information is intended for the personal use of consumers and may not be used for any purpose other than to identify prospective properties consumers may be interested in purchasing. Data last updated at September
 All data, photos, visualizations, and information regarding a property, including the property's compliance with state and local legal requirements and all measurements and calculations of area, have been obtained from various sources, and may include such material that has been generated by use of artificial intelligence. Such information and material have not been and will not be verified for accuracy by the listing broker or the multiple listing service, and are not guaranteed as complete, accurate or reliable. Such information and material should be independently reviewed and verified for accuracy. This information and material are intended for the personal use of consumers and may not be used for any purpose other than to identify prospective properties consumers may be interested in purchasing. Copyright ©2026 Bay Area Real Estate Information Services, Inc. All Rights Reserved.
 Based on information from CRISNet MLS as of September 12, 2026 10:31 AM UTC All data, including all measurements and calculations of area, is obtained from various sources and has not been, and will not be, verified by broker or MLS. All information should be independently reviewed and verified for accuracy. Properties may or may not be listed by the office/agent presenting the information. The listing broker's offer of compensation is made only to participants of the MLS where the listing is filed.
 The data relating to real estate for sale on this web site comes in part from the Broker Reciprocity Program of the Tahoe Sierra Multiple Listing Service. Real estate listings held by brokerage firms other than Tahoe Sierra Board of Realtors are marked with the Broker Reciprocity logo and detailed information about them includes the name of the listing brokers.
The information being provided is for consumers' personal, non-commercial use and may not be used for any other purpose other than to
The data relating to real estate for sale on this web site comes in part from the Broker Reciprocity Program of the Tahoe Sierra Multiple Listing Service. Real estate listings held by brokerage firms other than Tahoe Sierra Board of Realtors are marked with the Broker Reciprocity logo and detailed information about them includes the name of the listing brokers.
The information being provided is for consumers' personal, non-commercial use and may not be used for any other purpose other than to
 Information should be deemed reliable but not guaranteed, all representations are approximate, and individual verification is recommended. Copyright ©2017 All rights reserved.
 Based on information from the Tuolumne County Association of REALTORS® (alternatively, from the Tuolumne County MLS) as of January 17, 2025 11:57 AM UTC All data, including all measurements and calculations of area, is obtained from various sources and has not been, and will not be, verified by broker or MLS. All information should be independently reviewed and verified for accuracy. Properties may or may not be listed by the office/agent presenting the information.
