
Views - Eco Friendly
Address
5350 Wylderidge Drive, Murphys, CA
Price
$ 1,049,000
Property Attributes
- ID#202501738
- TypeSingle Family
- Listing Status Active
- CountyCalaveras
- CityMurphys
- AreaMurphys-DFlt-Vallcto
- NeighborhoodWylderidge
- Zip95247
- StyleContemporary
- Year Built2002
- Price$ 1,049,000
- Bedrooms4
- Full Bathrooms3
- Half Bathrooms1
- Sqr Footage3863
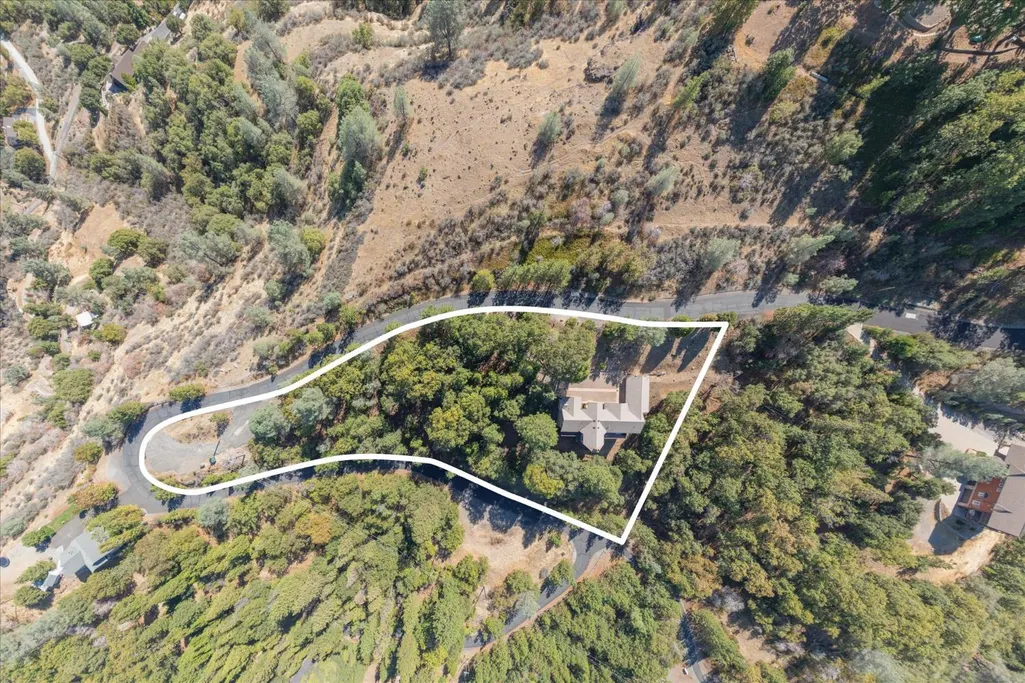
- Lot Size3.15 Acres
Data Source:
Calaveras County MLS (CCCMLS)
Property Description
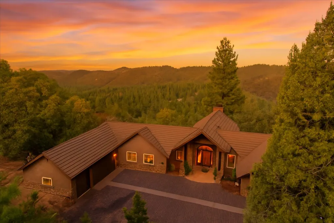
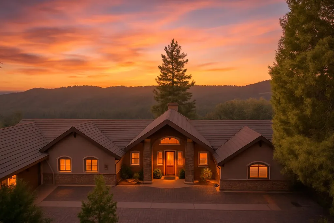
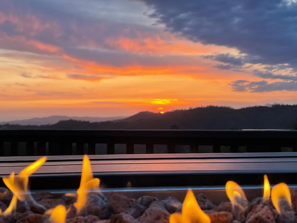
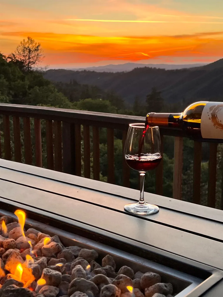
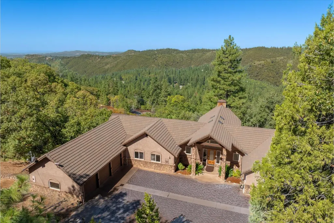
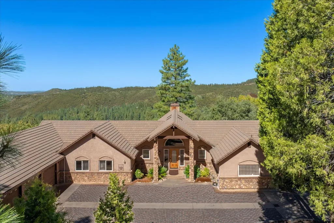
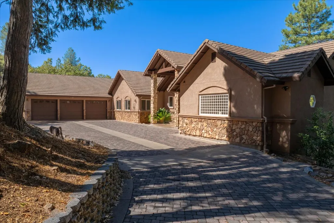
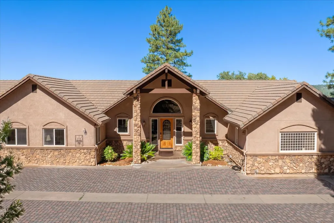
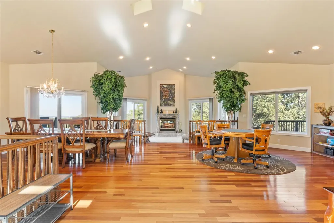
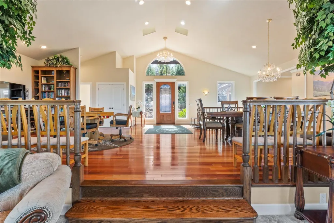
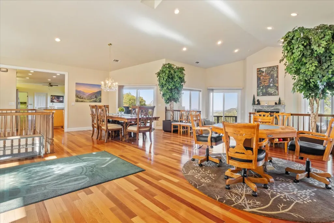
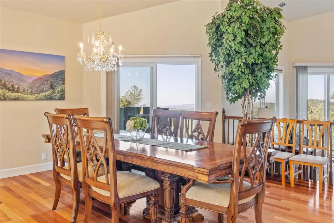
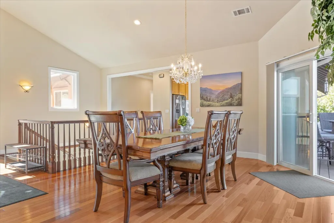
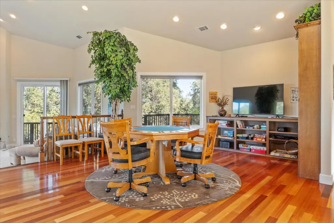
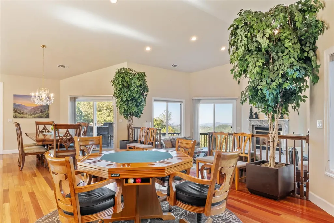
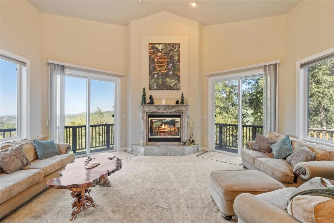
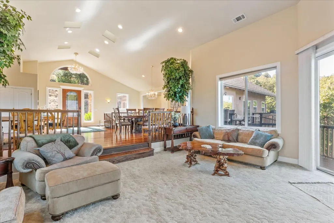
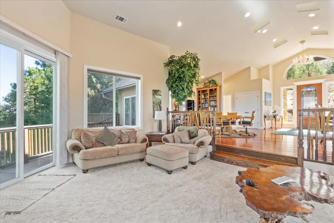
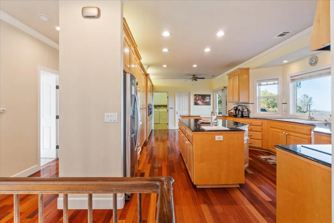
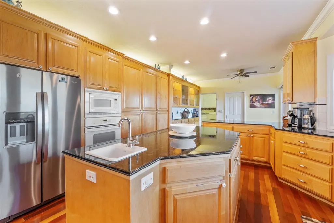
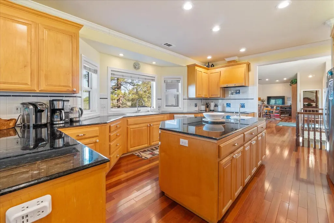
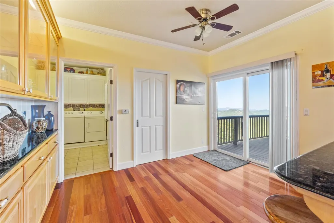
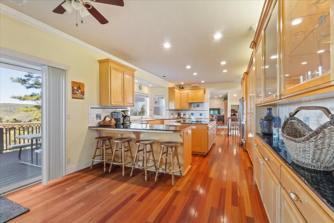
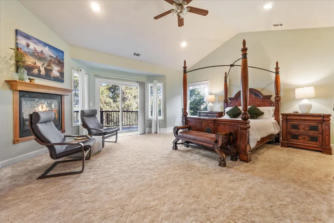
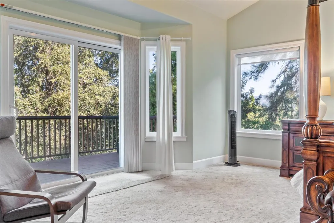
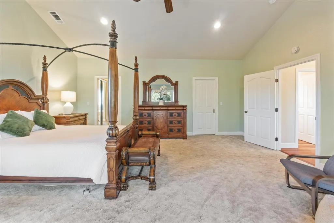
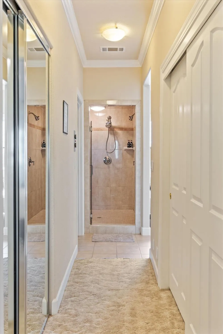
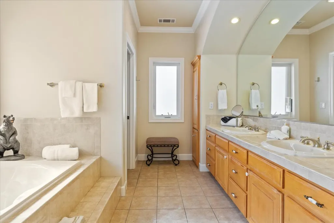
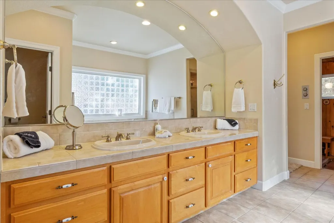
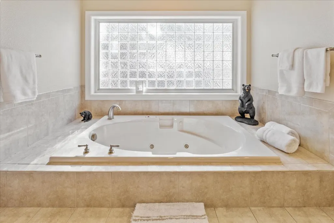
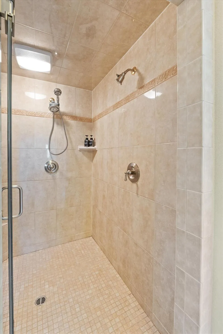
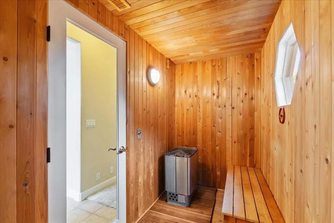
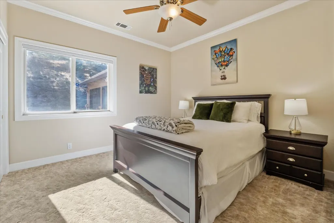
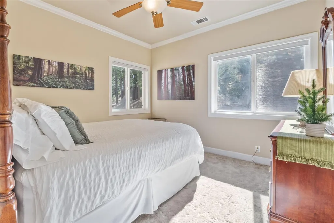
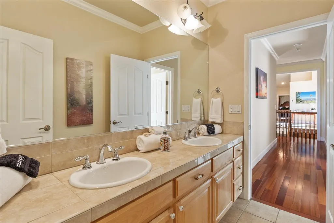
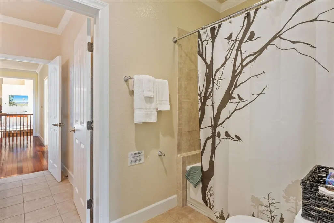
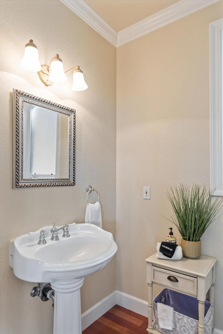
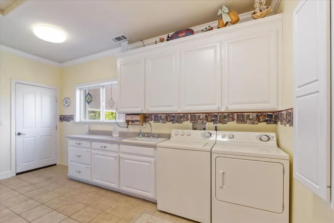
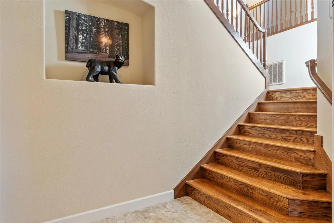
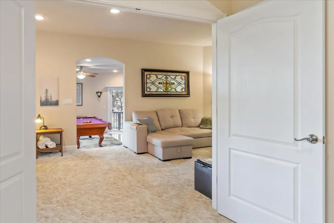
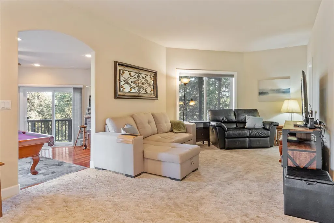
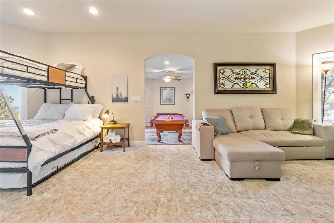
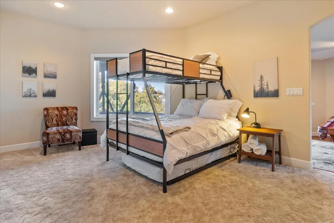
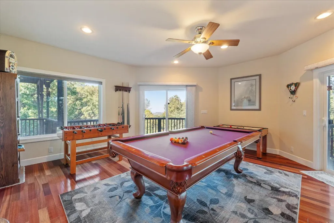
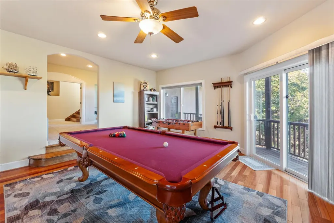
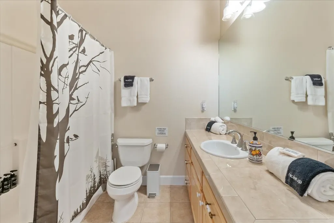
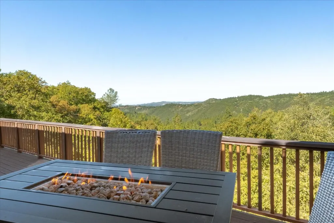
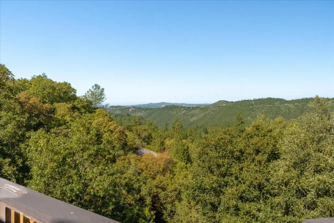
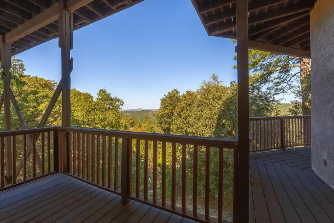
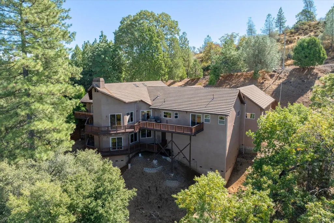
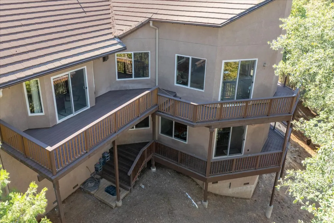
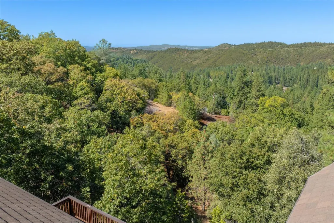
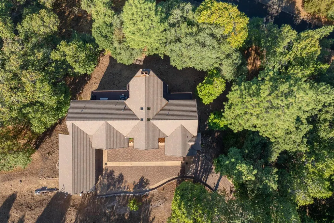
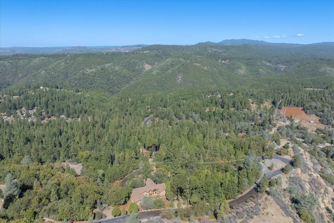
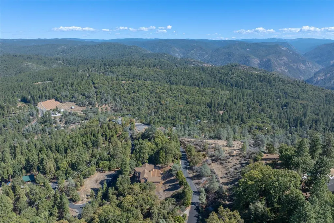
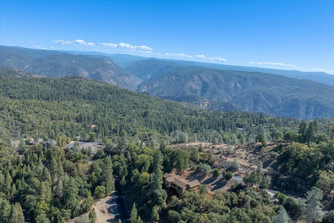
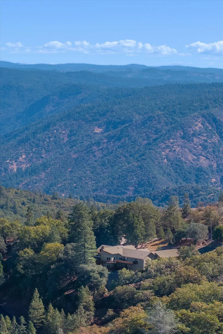
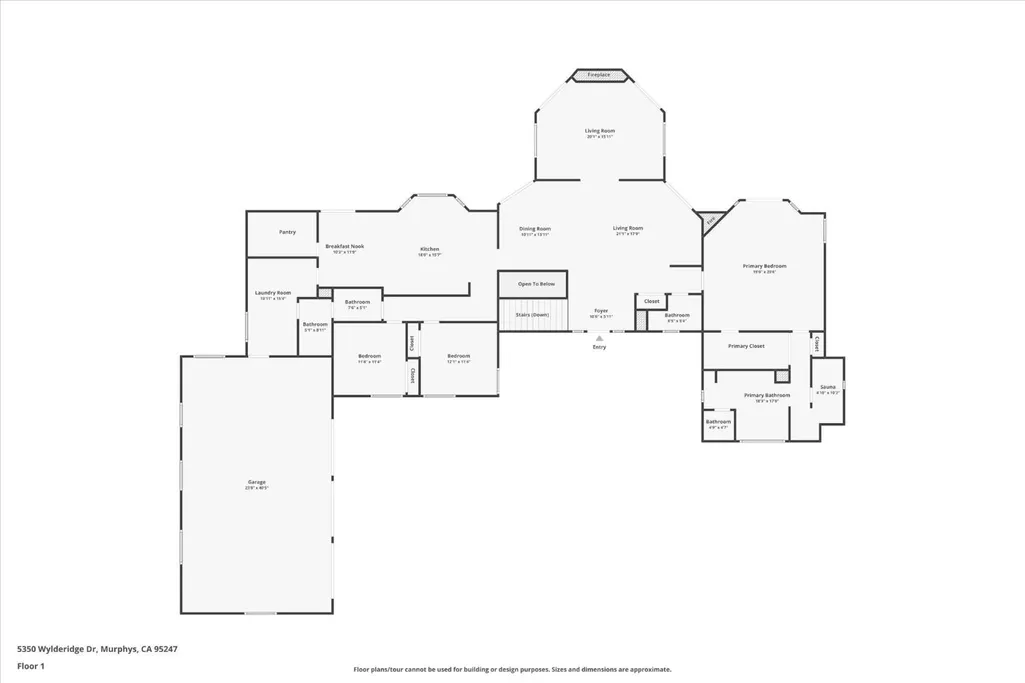
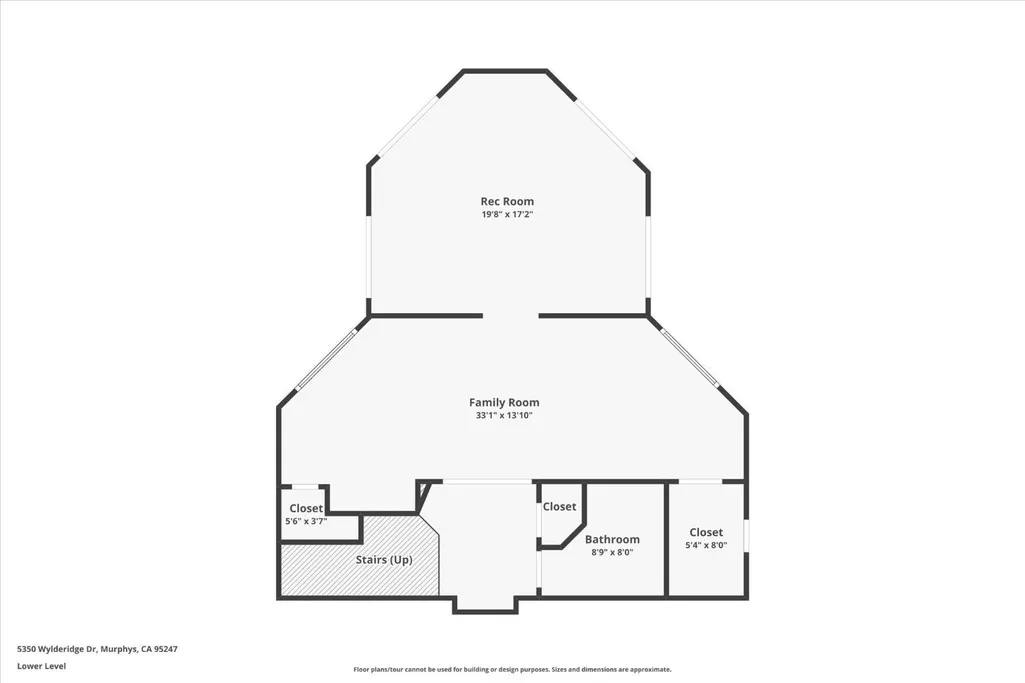
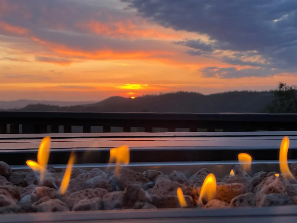
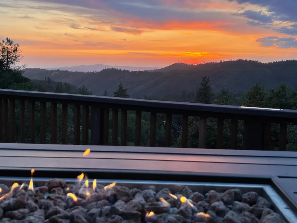
VIEWS from this stunning Murphys Ca. home! This stunning custom built home offers unmatched privacy and beauty, just 5 minutes to Ironstone concerts & downtown Murphys and 30 minutes to Bear Valley. Sitting on 3.1 acres with a newly installed HVAC, this fully furnished retreat was designed with premium finishes throughout, from the paver driveway to the rich Brazilian Cherrywood flooring. The main level welcomes you with an open living room, dining area, gorgeous kitchen featuring high end Labradorite counter tops, office, bedrooms, baths, laundry, and balcony, each space showcasing sweeping views. The primary suite features a spa like bath with its very own private sauna, the perfect place to relax and unwind. Downstairs, you'll find a separate game room, another full bedroom and bath, plus a hidden room for added character and flexibility. There's also 800-1,200 sq ft of unfinished space ready to be framed, ideal for extra bedrooms, a media room, or storage. Expansive Trex decking creates the ultimate setting for sipping your wine overlooking the Sierra Foothills. Whether you're seeking a luxurious full-time residence or the perfect second vacation home, this property offers endless possibilities and must be seen to truly appreciate.
| Price History | |
|---|---|
| 11/6/2025 | Listed $1,100,000 |
| 12/30/2025 | 5$1,049,000 |
General Features
| Sewer | Septic Tank |
|---|---|
| Utilities | Cable Available,Internet Available,Propane Tank Leased |
| Zoning | RR-Rural Residential |
| View | Mountain(s),Panoramic,Trees/Woods |
| Topography | Lot Grade Varies |
| Property Subtype | Single Family Residence |
| Current Use | Residential,See Remarks |
| Ownership | Private |
| County | Calaveras |
| Property Type | Residential |
| Attached Garage | false |
| Subdivision Name | Wylderidge |
| Garage Y/N | true |
| Full Baths | 3 |
| Status | Active |
| City | Murphys |
| High School District | Bret Harte,Vallecito |
| MLS Area | Murphys/DFlt/Vallcto |
| Lot Size Units | Acres |
| Lot Size Square Feet | 137214 |
| Carport Y/N | false |
| Virtual Tour | https://www.zillow.com/view-imx/755045a7-d562-4783-898a-4ed678d70c5f?setAttribution=mls&wl=true&initialViewType=pano&utm_source=dashboard |
| Building Area Units | Square Feet |
| Living Area Units | Square Feet |
| Standard Status | Active |
| Spa Features | Bath |
| Heating | Central,Fireplace Insert,Propane,Propane Stove |
| Cooling | Ceiling Fan(s),Central Air |
| Appliances | Built-In Electric Oven,Dishwasher,Disposal,Electric Cooktop,Range Hood,Microwave,Dryer,Washer |
| Garage Spaces | 3 |
| Architectural Style | Contemporary |
| Security Features | Carbon Monoxide Detector(s),Double Strapped Water Heater,Smoke Detector(s) |
| Construction Materials | Stone,Stucco |
| Year Built | 2002 |
| Electric | 220 Volts |
| Stories Count | 2 |
| Levels | Two |
| Energy Efficient | Insulation,Windows |
| Structure Type | Stick Built |
| Primary Bedroom Level | Main |
| Roof | Tile |
| Patio/Porch Features | Covered,Deck,Patio |
Interior Features
| Air Conditioning Y/N | true |
|---|---|
| Heating Y/N | true |
| Fireplace Y/N | true |
| Half Baths | 1 |
| Total Baths | 4 |
| Interior Amenities | Bookcases,Decorator Lights,Open Floorplan,Cathedral Ceiling(s),Storage |
| Flooring | Wood,Carpet,Tile |
| Total Fireplaces | 2 |
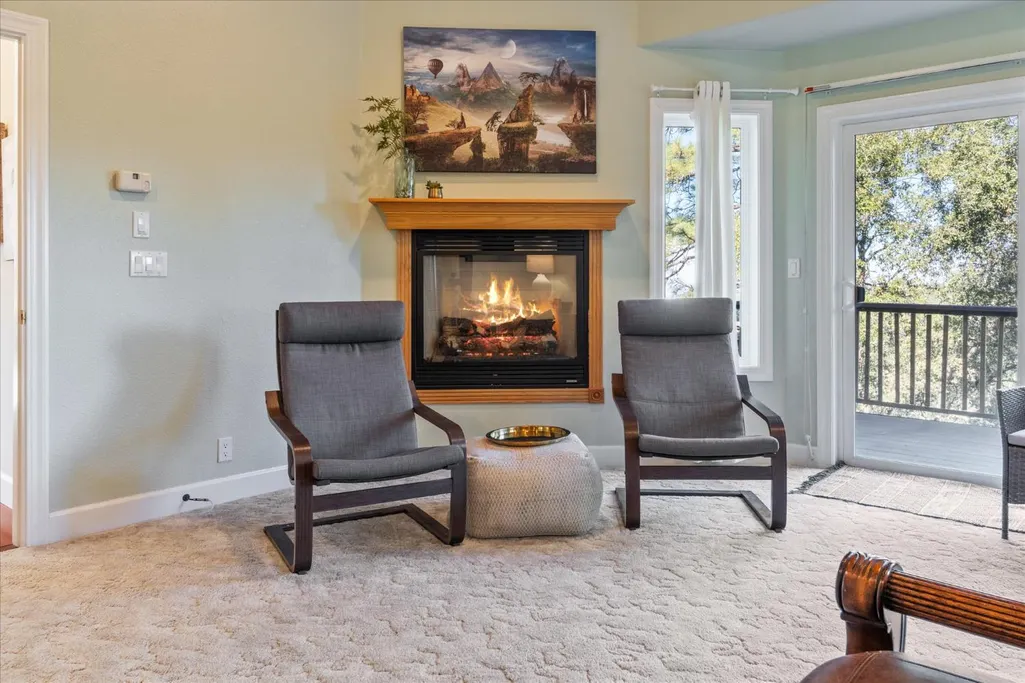
| Fireplace Features | Gas Log,Insert,Living Room,Master Bedroom,Wood Burning |
| Kitchen Level | Main |
| Window Features | Double Pane Windows |
| Laundry Features | Cabinets,Inside Room,Sink |
| Total Bedrooms | 4 |
| Living Room Level | Main |
| LivingAreaSource | Assessor |
| Kitchen Features | Gourmet Kitchen,Breakfast Area,Pantry,Stone Counters,Kitchen Island |
| Primary Bathroom Features | Closet,Double Vanity,Jetted Tub,Multiple Shower Heads,Sauna,Shower Stall(s),Tile |
| Primary Bedroom Features | Outside Access,Sitting Area,Walk-In Closet(s) |
| Family Room Level | Lower,Main |
| Dining Room Level | Main |
| Living Room Features | Cathedral/Vaulted,Deck Attached,View |
| Dining Room Features | Breakfast Nook,Dining/Family Combo,Formal Area |
| Family Room Features | Deck Attached,View |
| Basement | Full |
Exterior Features
| Lot Features | Private,Low Maintenance |
|---|---|
| Water Source | Public |
| Lot Size Area | 3.15 |
| Spa | true |
| Building Area Total | 3863 |
| Lot Size Acres | 3.15 |
| Road Surface Type | Asphalt |
| Road Responsibility | Road Maintenance Agreement |
| Exterior Amenities | Lighting,Side Entry Access,Balcony |
| Parking Features | Garage Faces Front,RV Possible,Open |
| Total Parking | 3 |
| Foundation Details | Concrete Perimeter |
| Covered Spaces | 3 |
Amenities
- Foreclosure
- Views
- Short Sale
- New Construction
- Adult 55+
- Lease To Own
- No HOA Fees
- Furnished
- Primary On Main
- Air Conditioning
- Seller Finance
- Green
- Fixer Upper
- Horse
- Golf
- Fireplace
- Deck
- Garage
- Basement
- Pool
Property vs Single Family Average in 95247
Price
Year Built

 Based on information from California Regional Multiple Listing Service, Inc. as of September 12, 2026 10:42 AM UTC This information is for your personal, non-commercial use and may not be used for any purpose other than to identify prospective properties you may be interested in purchasing. Display of MLS data is usually deemed reliable but is NOT guaranteed accurate by the MLS. Buyers are responsible for verifying the accuracy of all information and should investigate the data themselves or retain appropriate professionals. Information from sources other than the Listing Agent may have been included in the MLS data. Unless otherwise specified in writing, Broker/Agent has not and will not verify any information obtained from other sources. The Broker/Agent providing the information contained herein may or may not have been the Listing and/or Selling Agent.
 © 2026 Fresno Association of REALTORS ®. All rights reserved. The data relating to real estate for sale on this web site comes in part from the Internet Data eXchange (IDX) of the Multiple Listing Service. Real estate listings held by brokerage firms other than Allison James Estates and Homes - NorCal are marked with the IDX logo and detailed information about them includes the name of the listing broker and the name of the listing agent.
All data, including all measurements and calculations
© 2026 Fresno Association of REALTORS ®. All rights reserved. The data relating to real estate for sale on this web site comes in part from the Internet Data eXchange (IDX) of the Multiple Listing Service. Real estate listings held by brokerage firms other than Allison James Estates and Homes - NorCal are marked with the IDX logo and detailed information about them includes the name of the listing broker and the name of the listing agent.
All data, including all measurements and calculations
 Bay East ©2026. CCAR ©2026. bridgeMLS ©2026. Information Deemed Reliable But Not Guaranteed. This information is being provided by the Bay East MLS, or CCAR MLS, or bridgeMLS. The listings presented here may or may not be listed by the Broker/Agent operating this website. This information is intended for the personal use of consumers and may not be used for any purpose other than to identify prospective properties consumers may be interested in purchasing. Data last updated at September
 All data, photos, visualizations, and information regarding a property, including the property's compliance with state and local legal requirements and all measurements and calculations of area, have been obtained from various sources, and may include such material that has been generated by use of artificial intelligence. Such information and material have not been and will not be verified for accuracy by the listing broker or the multiple listing service, and are not guaranteed as complete, accurate or reliable. Such information and material should be independently reviewed and verified for accuracy. This information and material are intended for the personal use of consumers and may not be used for any purpose other than to identify prospective properties consumers may be interested in purchasing. Copyright ©2026 Bay Area Real Estate Information Services, Inc. All Rights Reserved.
 Based on information from CRISNet MLS as of September 12, 2026 10:31 AM UTC All data, including all measurements and calculations of area, is obtained from various sources and has not been, and will not be, verified by broker or MLS. All information should be independently reviewed and verified for accuracy. Properties may or may not be listed by the office/agent presenting the information. The listing broker's offer of compensation is made only to participants of the MLS where the listing is filed.
 The data relating to real estate for sale on this web site comes in part from the Broker Reciprocity Program of the Tahoe Sierra Multiple Listing Service. Real estate listings held by brokerage firms other than Tahoe Sierra Board of Realtors are marked with the Broker Reciprocity logo and detailed information about them includes the name of the listing brokers.
The information being provided is for consumers' personal, non-commercial use and may not be used for any other purpose other than to
The data relating to real estate for sale on this web site comes in part from the Broker Reciprocity Program of the Tahoe Sierra Multiple Listing Service. Real estate listings held by brokerage firms other than Tahoe Sierra Board of Realtors are marked with the Broker Reciprocity logo and detailed information about them includes the name of the listing brokers.
The information being provided is for consumers' personal, non-commercial use and may not be used for any other purpose other than to
 Information should be deemed reliable but not guaranteed, all representations are approximate, and individual verification is recommended. Copyright ©2017 All rights reserved.
 Based on information from the Tuolumne County Association of REALTORS® (alternatively, from the Tuolumne County MLS) as of January 17, 2025 11:57 AM UTC All data, including all measurements and calculations of area, is obtained from various sources and has not been, and will not be, verified by broker or MLS. All information should be independently reviewed and verified for accuracy. Properties may or may not be listed by the office/agent presenting the information.
