
Views - Seller Financing
Address
2548 Rudolph, Simi Valley, CA
Price
$ 1,350,000
Property Attributes
- ID#SR26082322
- TypeSingle Family
- Listing Status Active
- CountyVENTURA
- CitySimi Valley
- AreaCentral Simi
- NeighborhoodCentex
- Zip93065
- StyleMediterranean
- Year Built2000
- Price$ 1,350,000
- Bedrooms4
- Full Bathrooms3
- Half Bathrooms0
- Sqr Footage3042
- Lot Size0.31 Acres
Data Source:
Crisnet MLS
Property Description
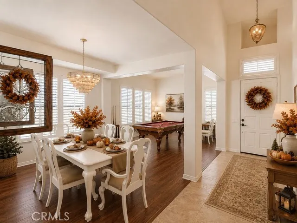
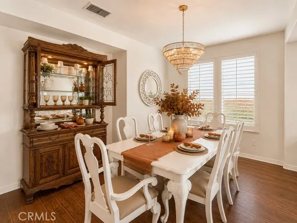
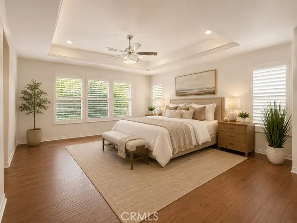
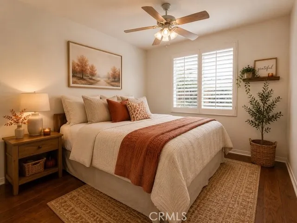
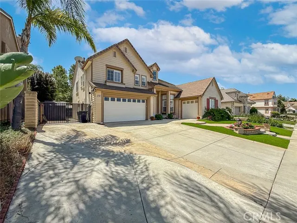
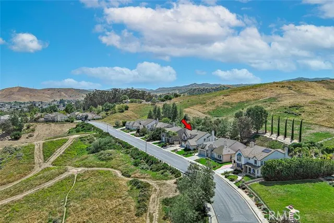
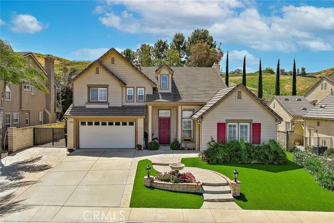
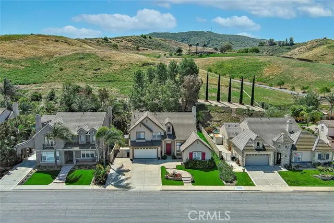
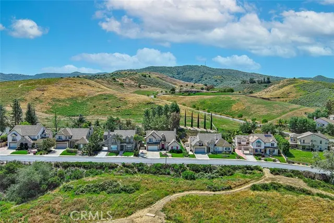
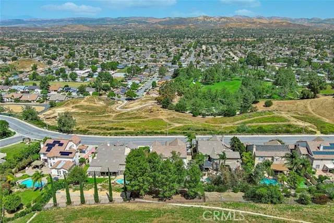
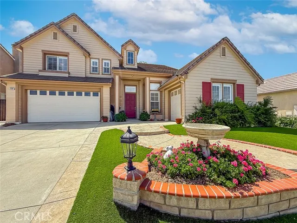
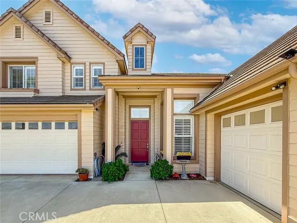
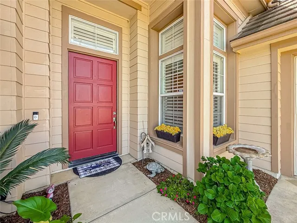
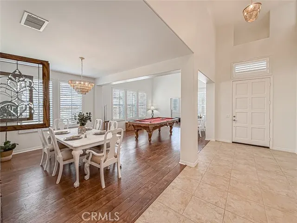
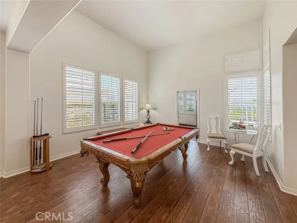
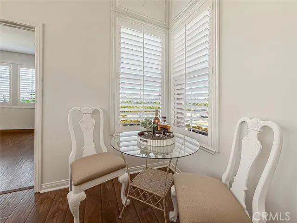
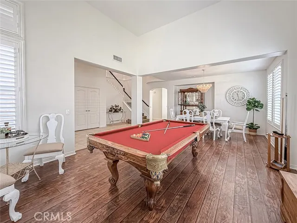
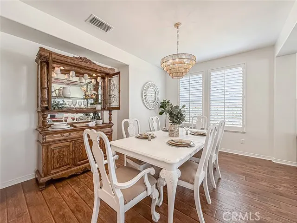
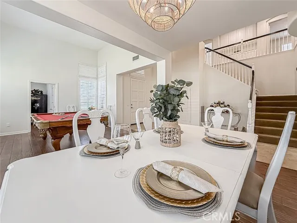
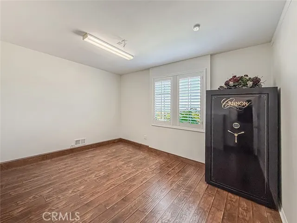
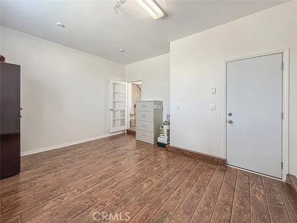
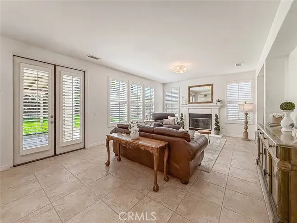
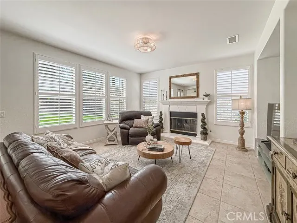
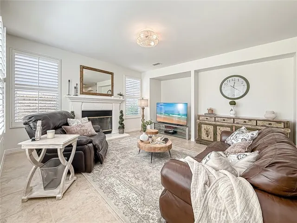
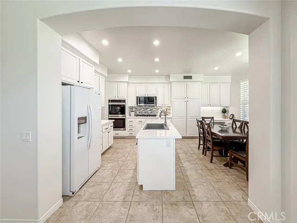
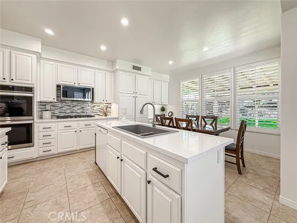
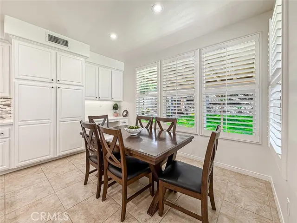
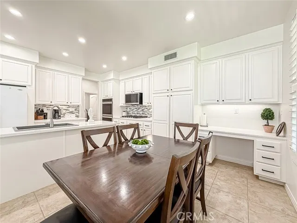
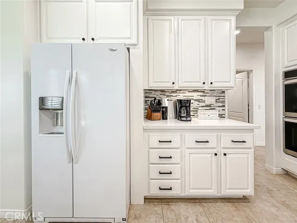
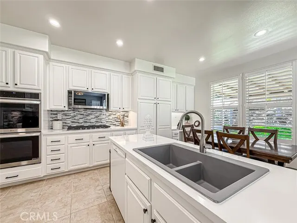
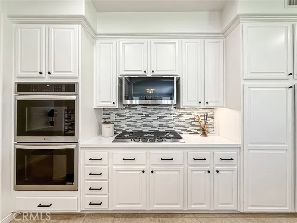
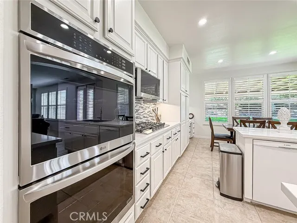
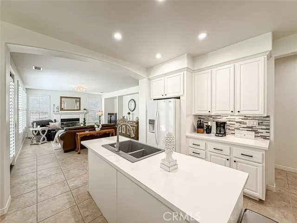
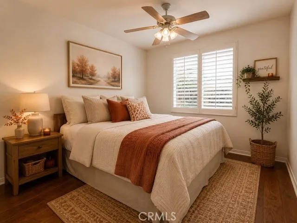
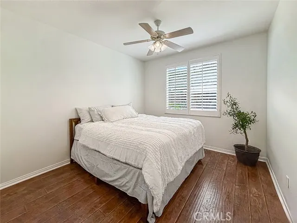
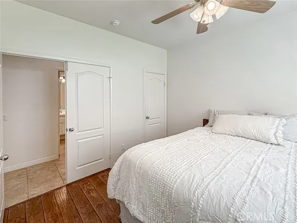
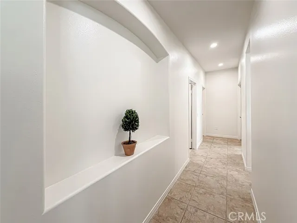
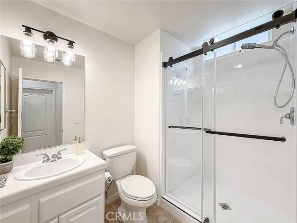
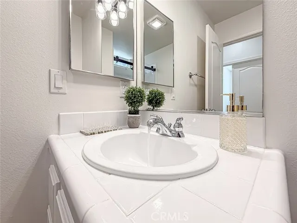
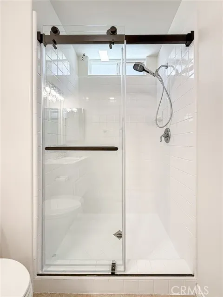
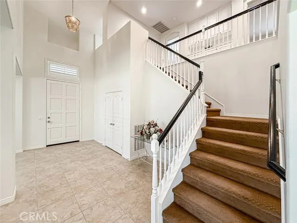
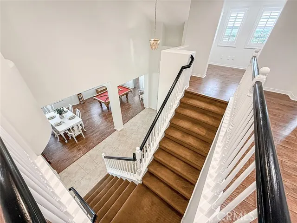
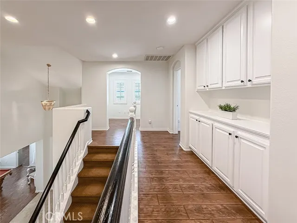
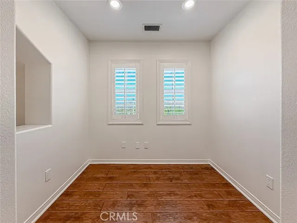
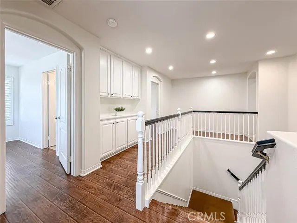
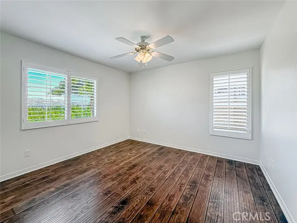
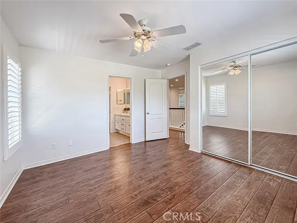
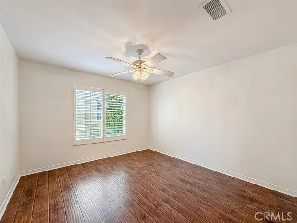
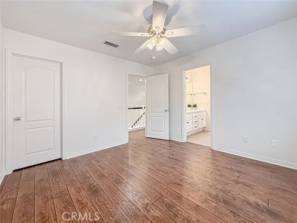
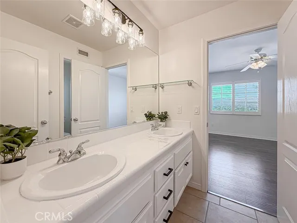
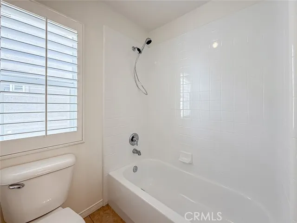
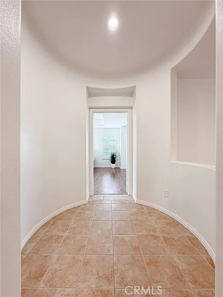
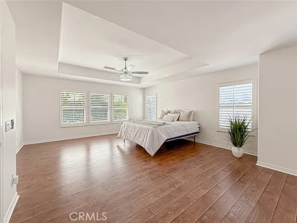
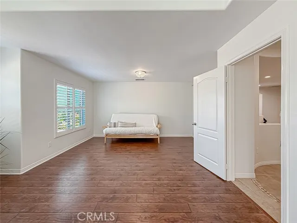
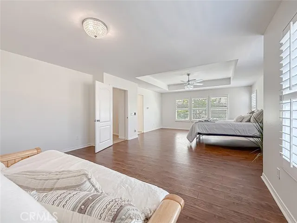
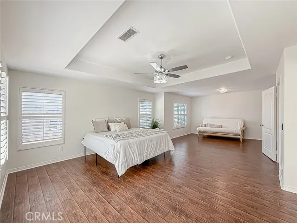
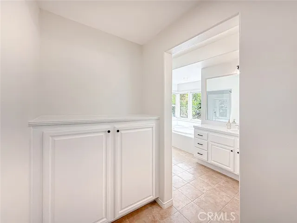
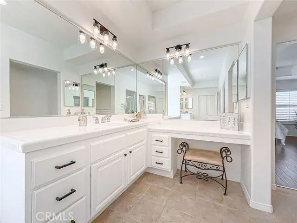
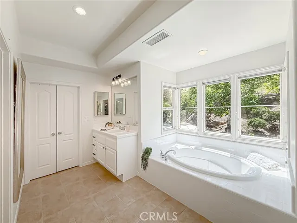
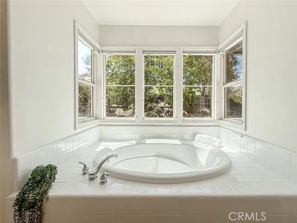
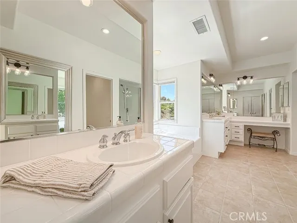
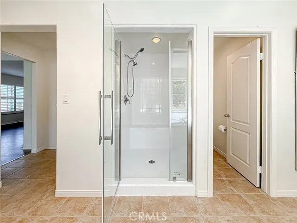
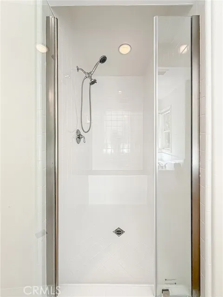
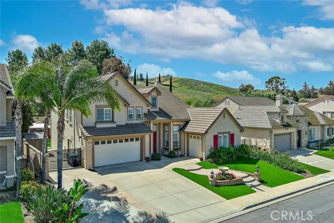
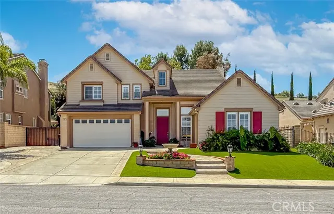
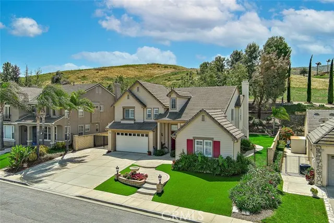
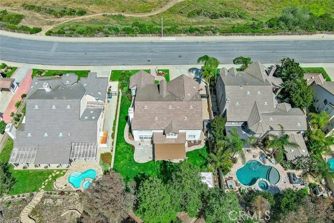
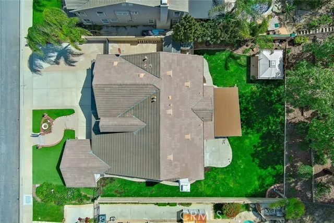
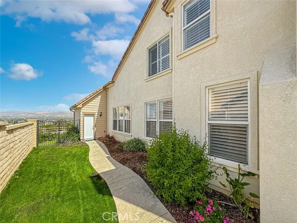
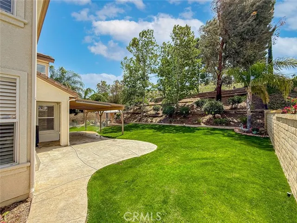
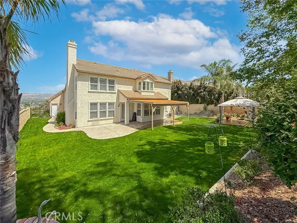
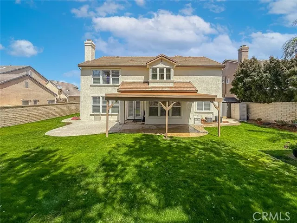
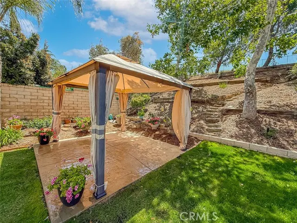
Seller Financing Opportunity! Lower Interest Rate, Lower Monthly Payment, Easier Path to Homeownership.Make thi s one your home for the holidays in this spacious and light-filled home in the highly desirable South Hills neighborhood of Simi Valley, where beautiful views and thoughtful design come together effortlessly. With 3,042 square feet of living space, this 4-bedroom, 3-bathroom home offers room to spread out while still feeling warm and inviting. As you walk through the front door, you’re greeted by soaring ceilings and an abundance of natural light that carries throughout the home. The interior has been fully repainted, giving the entire space a fresh, clean feel. The layout flows beautifully, with a large entry area leading into a comfortable living space, where the updated kitchen opens seamlessly to the family room and fireplace, creating a natural gathering space for everyday living. The kitchen has been tastefully remodeled and designed with both function and style in mind, featuring all new appliances, a double oven, and a layout that makes cooking and entertaining easy. From the main living areas, you’ll enjoy lovely views, including a direct look toward White Face Mountain right from the front of the home. Downstairs features a generously sized bedroom and a full bathroom with a shower, ideal for guests or extended family. Upstairs, you’ll find two well-sized bedrooms connected by a Jack and Jill bathroom, along with a spacious primary suite that truly stands out. The primary bedroom captures beautiful views and includes a large sitting area, perfect for a private retreat. The en-suite bathroom offers a soaking tub, separate shower, double sinks, a dedicated makeup counter, and a large walk-in closet. One of the standout features of this home is the natural light, it fills every room and enhances the open feel throughout. Step outside to a spacious backyard with a covered patio, perfect for relaxing or enjoying the outdoors. The terraced hillside is lined with beautiful trees and backs to open space, offering both privacy and a peaceful setting. The property also offers RV access, adding valuable flexibility and convenience. Other features include a converted third-car garage,adding to the living square footage just off the main entry, ideal for a home office, gym, or flex space. This is a home that offers space, views, fresh updates, and a prime location in South Hills, close to parks, trails, and everything Simi Valley has to offer.
| Price History | |
|---|---|
| 4/19/2026 | Listed $1,399,000 |
| 6/17/2026 | 2$1,374,999 |
| 7/10/2026 | 2$1,350,000 |
General Features
| Living Area | 3042.00 |
|---|---|
| Sewer | Public Sewer |
| Heating | Natural Gas,Central |
| Cooling | Central Air |
| Utilities | Sewer Connected,Electricity Connected,Water Connected |
| Roof | Tile |
| Appliances | Disposal,Microwave,Refrigerator,Gas Water Heater,Range Hood,Gas Range,Electric Oven,Double Oven,Dishwasher |
| HOA Fee | 25.00 |
| Garage Spaces | 2.00 |
| Patio/Porch Features | Concrete |
| Architectural Style | Mediterranean |
| Pool Features | None |
| Security Features | Carbon Monoxide Detector(s),Smoke Detector(s) |
| Year Built | 2000 |
| View | Mountain(s) |
| Assessments | Unknown |
| Levels | Two |
| Property Subtype | Single Family Residence |
| Community Features | Street Lights,Storm Drains,Sidewalks,Suburban |
| Assoc Fee Paid Per | Monthly |
| County | Ventura |
| Property Type | Residential |
| Association Amenities | Maintenance Grounds |
| HOA | Yes |
| Attached Garage | Yes |
| Energy Efficient | Lighting |
| Subdivision Name | Centex (Rudolph Dr) (437) |
| Green Water Conservation | Flow Control |
| Full Baths | 3 |
| Directions | off Fitzgeral and Sycamore |
| City | Simi Valley |
| Co-Listing Agent | Shaun Fox - BRE#02002913 |
| Listing Agent | Demi Fox - BRE#01342133 |
| Disclosures | CC And R's,Homeowners Association |
| Association Name | South Hills |
| Entry Location | livingroom |
| High School District | Simi Valley Unified |
| Number Of Units Total | 1 |
| MLS Area | SVC - Central Simi |
| Lot Size Units | Square Feet |
| Lot Size Square Feet | 13503.00 |
| Spa Features | None |
| Subdivision Name | Centex (Rudolph Dr) (437) |
| Attached Structure | Detached |
| Price Per Square Foot | 443.79 |
| Property Condition | Updated/Remodeled |
| Assessments Y/N | Yes |
| Structure Type | House |
| Living Area Units | Square Feet |
| Standard Status | Active |
| Year Built Source | Assessor |
| Tax Lot | 21 |
Interior Features
| Interior Amenities | Quartz Counters,High Ceilings,Ceiling Fan(s),Recessed Lighting,Open Floorplan |
|---|---|
| Flooring | Tile,Carpet |
| Fireplace Features | Family Room |
| Total Stories | 2 |
| Common Walls | No Common Walls |
| Air Conditioning Y/N | Yes |
| Eating Area | Dining Room |
| Heating Y/N | Yes |
| Laundry Y/N | Yes |
| Window Features | Shutters,Double Pane Windows |
| Fireplace Y/N | Yes |
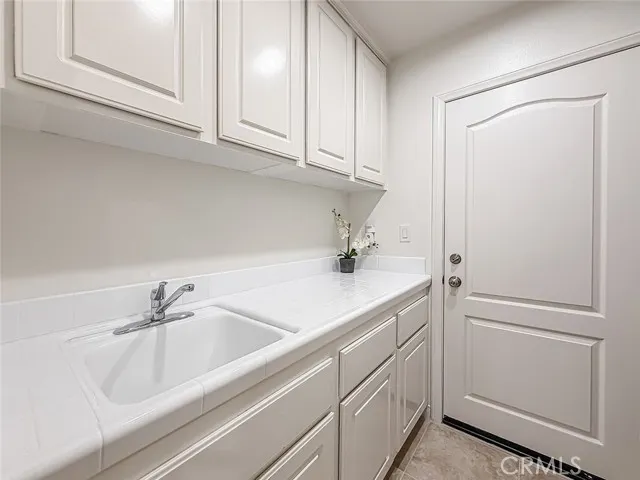
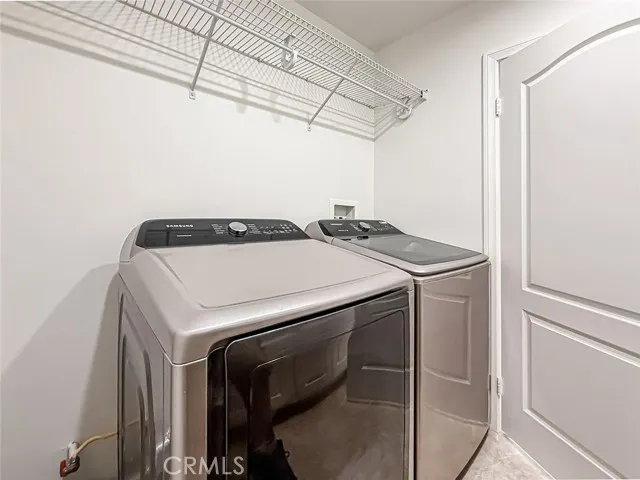
| Laundry Features | Gas Dryer Hookup,Individual Room,Washer Hookup |
| Total Bedrooms | 4 |
| Entry Level | 1 |
| Room Type | Jack & Jill,Walk-In Closet,Primary Bedroom,Entry,Laundry,Bonus Room,Kitchen,Living Room,Main Floor Bedroom,Family Room,Loft,Primary Bathroom |
| Appliances Y/N | Yes |
| Main Level Bedrooms | 1 |
| Main Level Bathrooms | 1 |
| Full + 3/4 Baths | 3 |
| LivingAreaSource | Assessor |
| Kitchen Features | Pots & Pan Drawers,Quartz Counters,Kitchen Island |
| Total Baths | 3 |
Exterior Features
| Fencing | Block,Wrought Iron |
|---|---|
| Parking Features | Garage,RV Access/Parking,Driveway,Garage - Two Door |
| Lot Features | Sprinklers In Front,Rectangular Lot,Sprinklers Timer,Front Yard,Lot 10000-19999 Sqft,Back Yard,Sprinklers In Rear |
| Water Source | Public |
| Total Parking | 2.00 |
| Lot Size Area | 13503.0000 |
| Foundation Details | Slab |
| Fence Y/N | Yes |
| Parking Y/N | Yes |
| Patio Y/N | Yes |
| Lot Size Acres | 0.3100 |
| Road Surface Type | Paved |
| Lot Size Source | Assessor |
| Sprinklers Y/N | Yes |
Amenities
- Foreclosure
- Views
- Short Sale
- New Construction
- Adult 55+
- Lease To Own
- No HOA Fees
- Furnished
- Primary On Main
- Air Conditioning
- Seller Finance
- Green
- Fixer Upper
- Horse
- Golf
- Fireplace
- Deck
- Garage
- Basement
- Pool
Property vs Single Family Average in 93065
Price
Year Built
Visits
 Based on information from California Regional Multiple Listing Service, Inc. as of September 12, 2026 10:42 AM UTC This information is for your personal, non-commercial use and may not be used for any purpose other than to identify prospective properties you may be interested in purchasing. Display of MLS data is usually deemed reliable but is NOT guaranteed accurate by the MLS. Buyers are responsible for verifying the accuracy of all information and should investigate the data themselves or retain appropriate professionals. Information from sources other than the Listing Agent may have been included in the MLS data. Unless otherwise specified in writing, Broker/Agent has not and will not verify any information obtained from other sources. The Broker/Agent providing the information contained herein may or may not have been the Listing and/or Selling Agent.
 © 2026 Fresno Association of REALTORS ®. All rights reserved. The data relating to real estate for sale on this web site comes in part from the Internet Data eXchange (IDX) of the Multiple Listing Service. Real estate listings held by brokerage firms other than Allison James Estates and Homes - NorCal are marked with the IDX logo and detailed information about them includes the name of the listing broker and the name of the listing agent.
All data, including all measurements and calculations
© 2026 Fresno Association of REALTORS ®. All rights reserved. The data relating to real estate for sale on this web site comes in part from the Internet Data eXchange (IDX) of the Multiple Listing Service. Real estate listings held by brokerage firms other than Allison James Estates and Homes - NorCal are marked with the IDX logo and detailed information about them includes the name of the listing broker and the name of the listing agent.
All data, including all measurements and calculations
 All measurements and all calculations of area are approximate. Information provided by Seller/Other sources, not verified by Broker. All interested persons should independently verify accuracy of information. Provided properties may or may not be listed by the office/agent presenting the information. Data maintained by MetroList© may not reflect all real estate activity in the market.
All real estate content on this site is subject to the Federal Fair Housing Act of 1968, as amended, which makes it illegal to advertise any preference, limitation or discrimination because of race, color, religion, sex, handicap, family status or national origin or an intention to make any such preference, limitation or discrimination.
MetroList CA data last updated: September 12, 2026 10:04 AM UTC
All measurements and all calculations of area are approximate. Information provided by Seller/Other sources, not verified by Broker. All interested persons should independently verify accuracy of information. Provided properties may or may not be listed by the office/agent presenting the information. Data maintained by MetroList© may not reflect all real estate activity in the market.
All real estate content on this site is subject to the Federal Fair Housing Act of 1968, as amended, which makes it illegal to advertise any preference, limitation or discrimination because of race, color, religion, sex, handicap, family status or national origin or an intention to make any such preference, limitation or discrimination.
MetroList CA data last updated: September 12, 2026 10:04 AM UTC  Bay East ©2026. CCAR ©2026. bridgeMLS ©2026. Information Deemed Reliable But Not Guaranteed. This information is being provided by the Bay East MLS, or CCAR MLS, or bridgeMLS. The listings presented here may or may not be listed by the Broker/Agent operating this website. This information is intended for the personal use of consumers and may not be used for any purpose other than to identify prospective properties consumers may be interested in purchasing. Data last updated at September
 All data, photos, visualizations, and information regarding a property, including the property's compliance with state and local legal requirements and all measurements and calculations of area, have been obtained from various sources, and may include such material that has been generated by use of artificial intelligence. Such information and material have not been and will not be verified for accuracy by the listing broker or the multiple listing service, and are not guaranteed as complete, accurate or reliable. Such information and material should be independently reviewed and verified for accuracy. This information and material are intended for the personal use of consumers and may not be used for any purpose other than to identify prospective properties consumers may be interested in purchasing. Copyright ©2026 Bay Area Real Estate Information Services, Inc. All Rights Reserved.
 Based on information from CRISNet MLS as of September 12, 2026 10:31 AM UTC All data, including all measurements and calculations of area, is obtained from various sources and has not been, and will not be, verified by broker or MLS. All information should be independently reviewed and verified for accuracy. Properties may or may not be listed by the office/agent presenting the information. The listing broker's offer of compensation is made only to participants of the MLS where the listing is filed.
 The data relating to real estate for sale on this web site comes in part from the Broker Reciprocity Program of the Tahoe Sierra Multiple Listing Service. Real estate listings held by brokerage firms other than Tahoe Sierra Board of Realtors are marked with the Broker Reciprocity logo and detailed information about them includes the name of the listing brokers.
The information being provided is for consumers' personal, non-commercial use and may not be used for any other purpose other than to
The data relating to real estate for sale on this web site comes in part from the Broker Reciprocity Program of the Tahoe Sierra Multiple Listing Service. Real estate listings held by brokerage firms other than Tahoe Sierra Board of Realtors are marked with the Broker Reciprocity logo and detailed information about them includes the name of the listing brokers.
The information being provided is for consumers' personal, non-commercial use and may not be used for any other purpose other than to
 Information should be deemed reliable but not guaranteed, all representations are approximate, and individual verification is recommended. Copyright ©2017 All rights reserved.
 Based on information from the Tuolumne County Association of REALTORS® (alternatively, from the Tuolumne County MLS) as of January 17, 2025 11:57 AM UTC All data, including all measurements and calculations of area, is obtained from various sources and has not been, and will not be, verified by broker or MLS. All information should be independently reviewed and verified for accuracy. Properties may or may not be listed by the office/agent presenting the information.
