
Open House Sat, Sep 12th 01:00 PM - 04:00 PM - Views

Address
2709 Alamitos Road, Brea, CA
Price
$ 2,298,888
Property Attributes
- ID#PW26183441
- TypeSingle Family
- Listing Status Active
- CountyOrange
- CityBrea
- Area Brea
- NeighborhoodBlackstone (BKSTN)
- Zip92821
- Style
- Year Built2015
- Price$ 2,298,888
- Bedrooms5
- Full Bathrooms5
- Half Bathrooms0
- Sqr Footage3195
- Lot Size0.1762 Acres
Data Source:
California Regional MLS (CRMLS)
Property Description
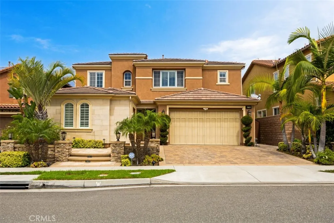
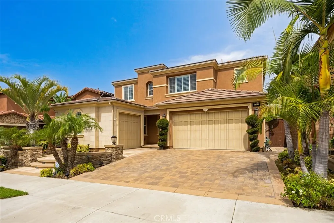
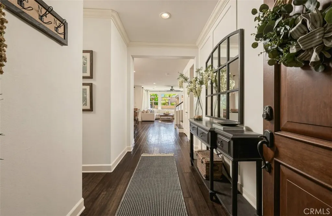
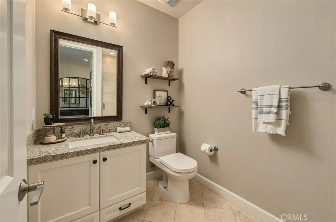
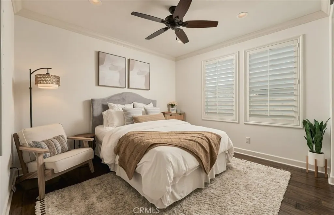
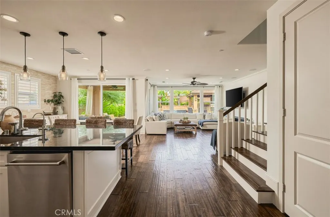
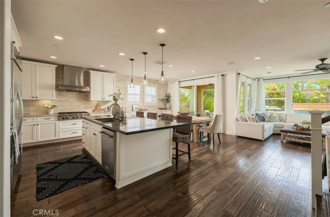
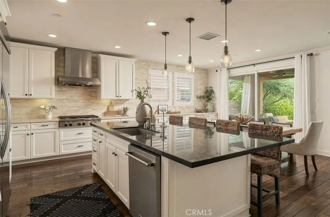
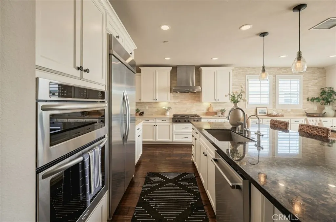
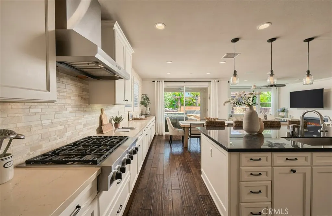
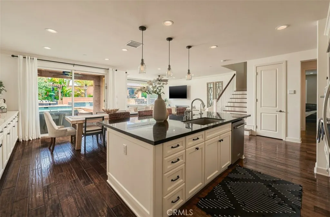
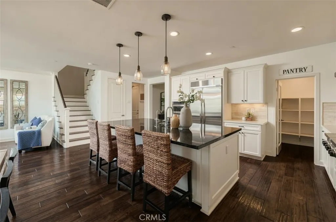
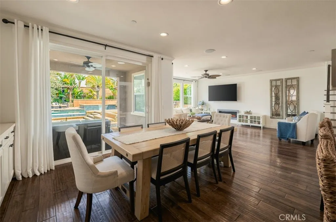
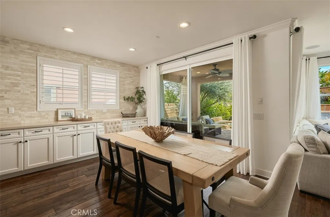
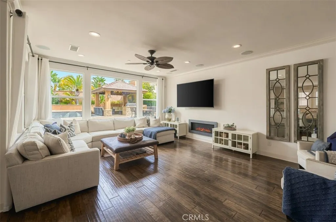
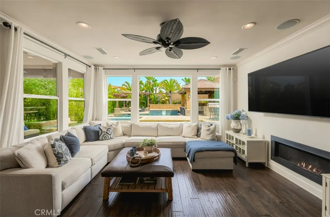
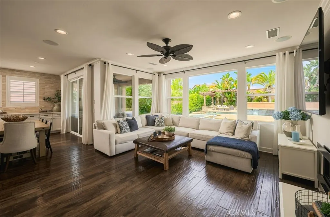
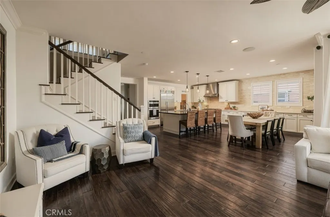
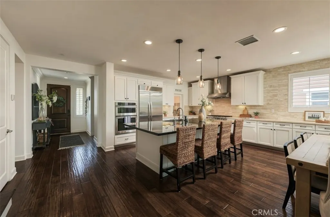
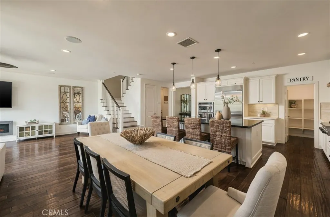
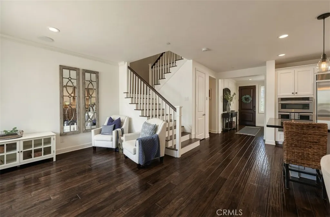
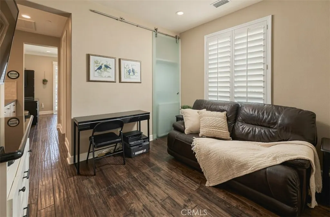
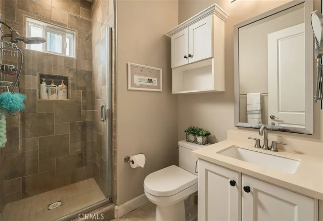
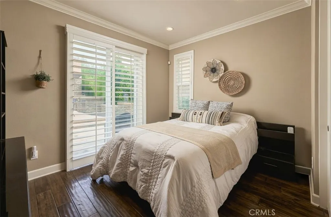
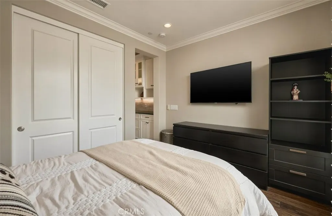
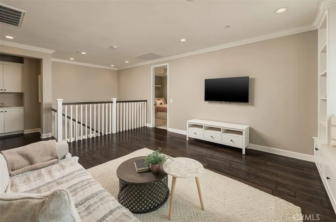
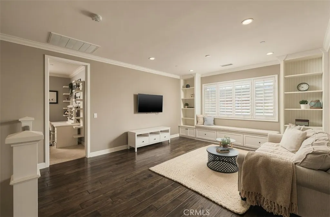
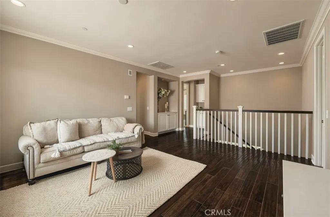
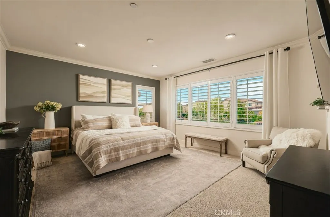
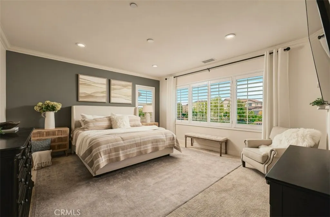
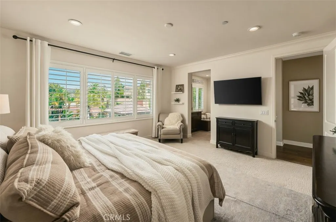
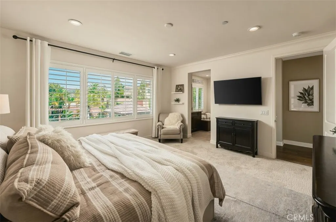
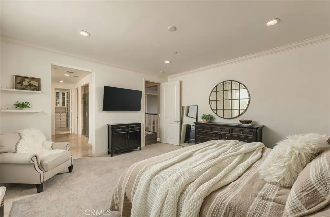
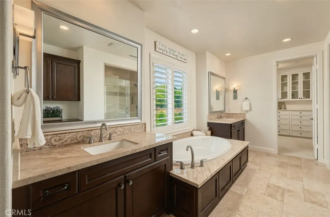
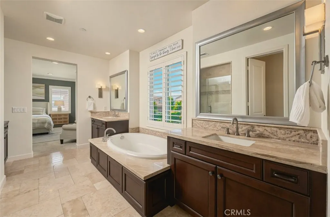
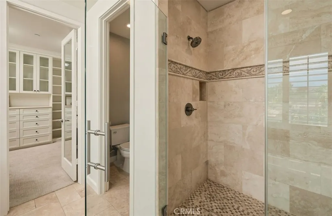
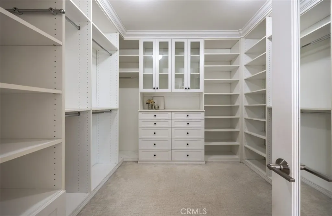
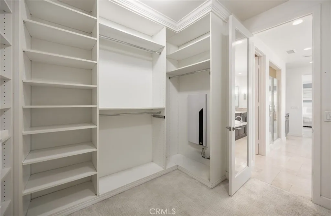
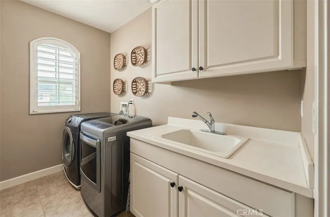
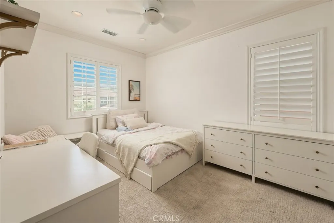
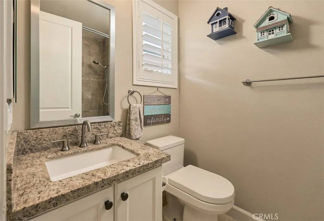
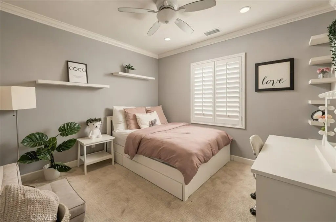
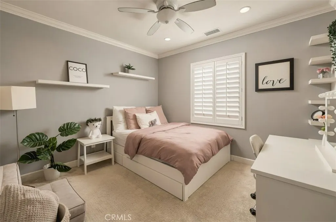
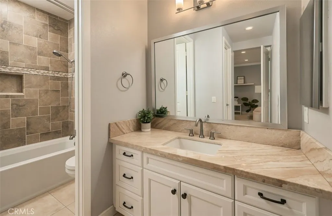
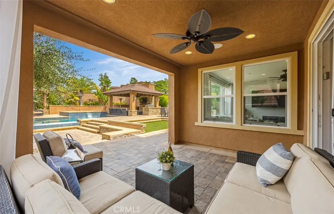
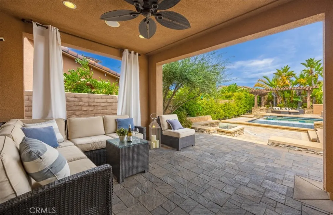
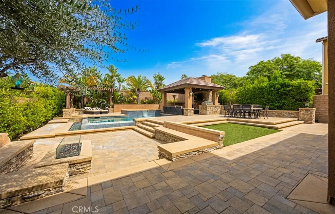
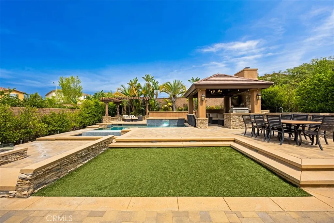
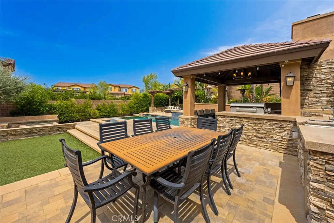
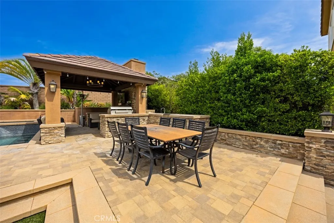
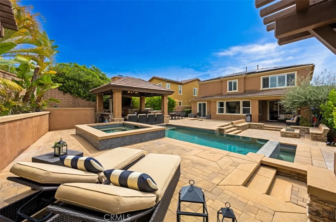
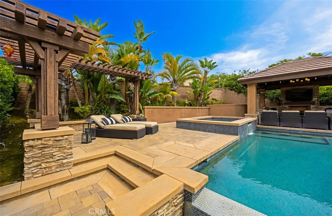
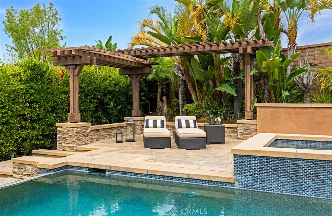
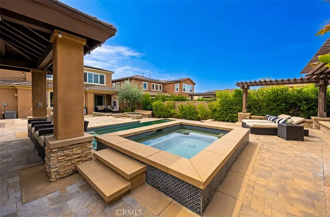
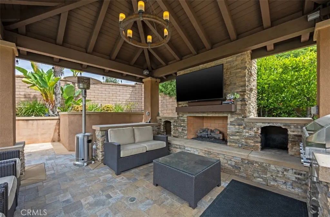
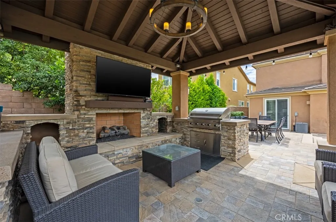
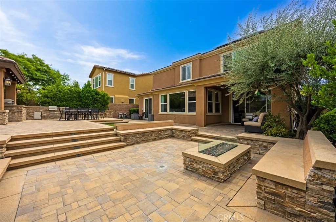
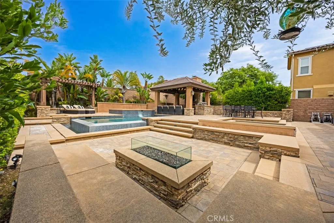
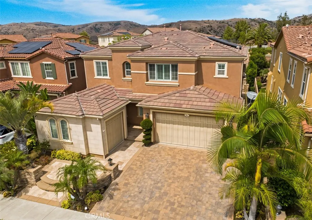
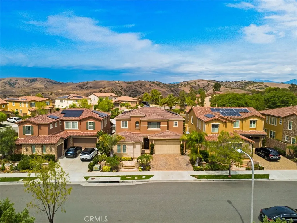
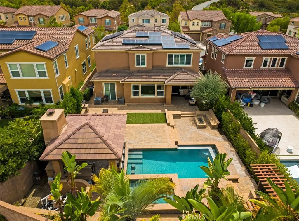
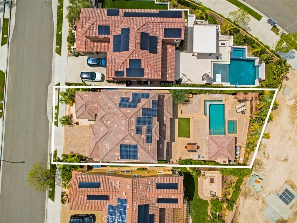
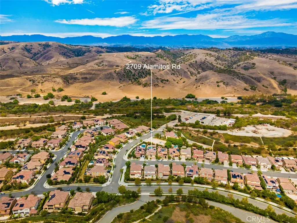
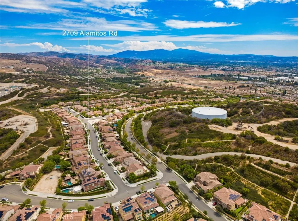
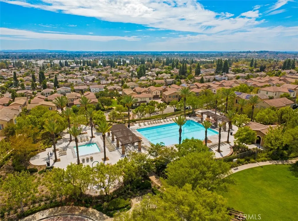
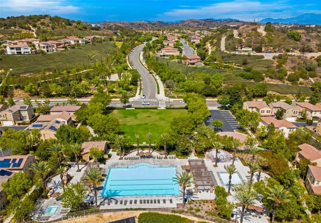
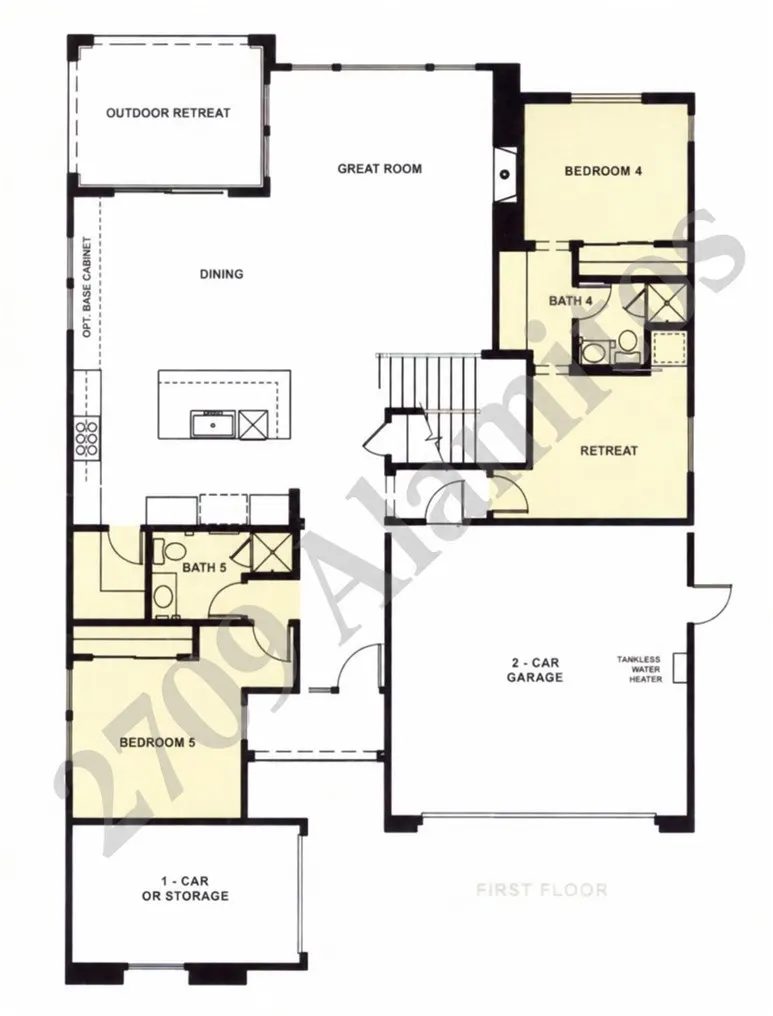
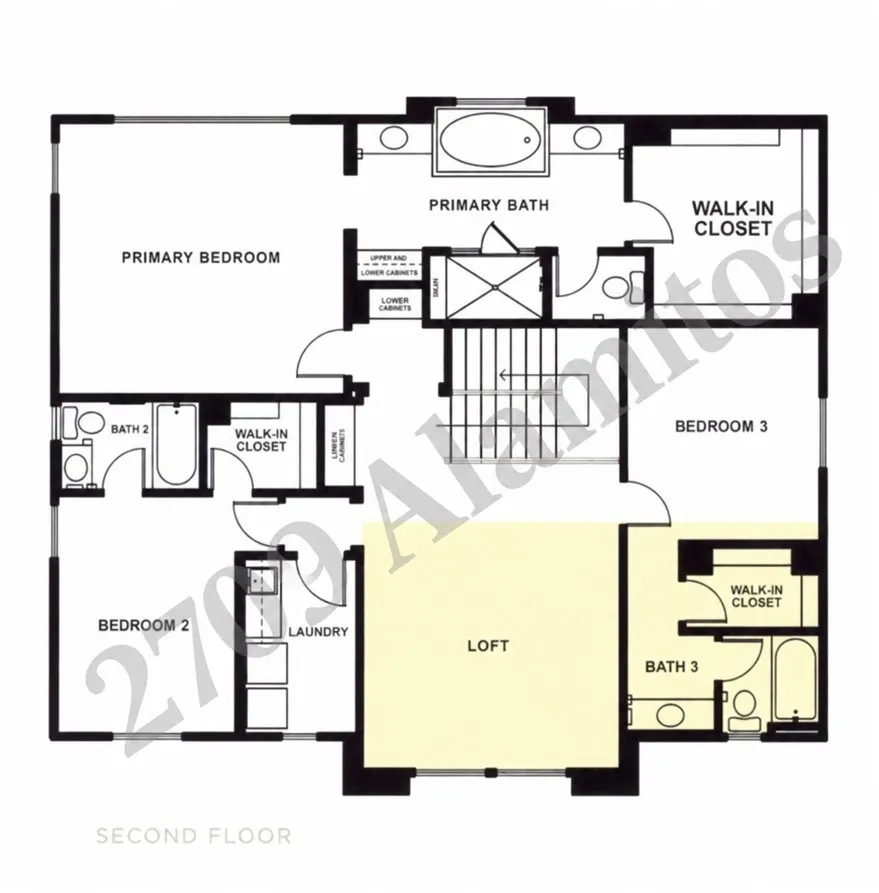
Designed for flexible, comfortable California living, this approximately 3,195 SqFt home in Emerald Heights at Blackstone offers 5 BRs, 5 BAs and a spacious Loft. Its standout feature is a versatile floor plan with 2 BRs and 2 BAs on the main level, creating flexibility for multigenerational living, guests, or extended family. One bedroom adjoins a private retreat with built-in cabinetry, a mini refrigerator, space for a microwave and stackable laundry hookups, offering the option for a comfortable private suite. The second main-level bedroom is conveniently positioned near another bathroom. Upstairs, the primary suite opens to a spa-inspired bathroom with a jetted soaking tub, oversized stone-tiled shower, dual vanities and walk-in closet. Two additional bedrooms each offer an en-suite bathroom and walk-in closet, while a generous loft and dedicated laundry room with built-in sink add everyday convenience. Thoughtfully selected stone, tile, cabinetry and lighting complement a chef-inspired kitchen featuring KitchenAid appliances, an expansive island, built-in refrigerator, walk-in pantry and reverse-osmosis water filtration. Outdoor living takes center stage in the resort-inspired backyard with a freeform pool and raised spa, covered cabana with a built-in outdoor kitchen, grill and counter seating, pergola lounge, fireplace and generous patios for year-round dining, entertaining and relaxation. Whole-home audio and surround-sound prewiring, media and data connectivity, water softening and filtration, and three 220V hookups across both garages further enhance the home’s functionality. Blackstone amenities include community pool and spa, BBQ and picnic areas, preserved open space, and near local parks & trails. Located within the Brea-Olinda Unified School District and near Downtown Brea, Brea Mall, Brea Sports Park and Birch Hills Golf Course, this distinctive home brings together versatile living, thoughtful design and an inviting indoor-outdoor lifestyle.
| Elementary School | Middle School | High School |
|---|---|---|
| Olinda Elementary School | Brea Middle School | Brea High School |
| Price History | |
|---|---|
| 8/21/2026 | Listed $2,298,888 |
General Features
| Living Area | 3195 |
|---|---|
| Sewer | Public Sewer |
| Heating | Central,Forced Air |
| Cooling | Central Air |
| Possession | Close Plus 3 Days |
| Appliances | Dishwasher,Disposal,Gas Range,Gas Water Heater,Microwave,Refrigerator,Range Hood |
| HOA Fee | 299 |
| Garage Spaces | 2 |
| Pool Features | Community,Private,Association |
| Exclusions | All Washers & Dryers; Mirrors; Curtain Rods & Curtains; TVs & TV Brackets; White Shelves in Kids Rooms. |
| Year Built | 2015 |
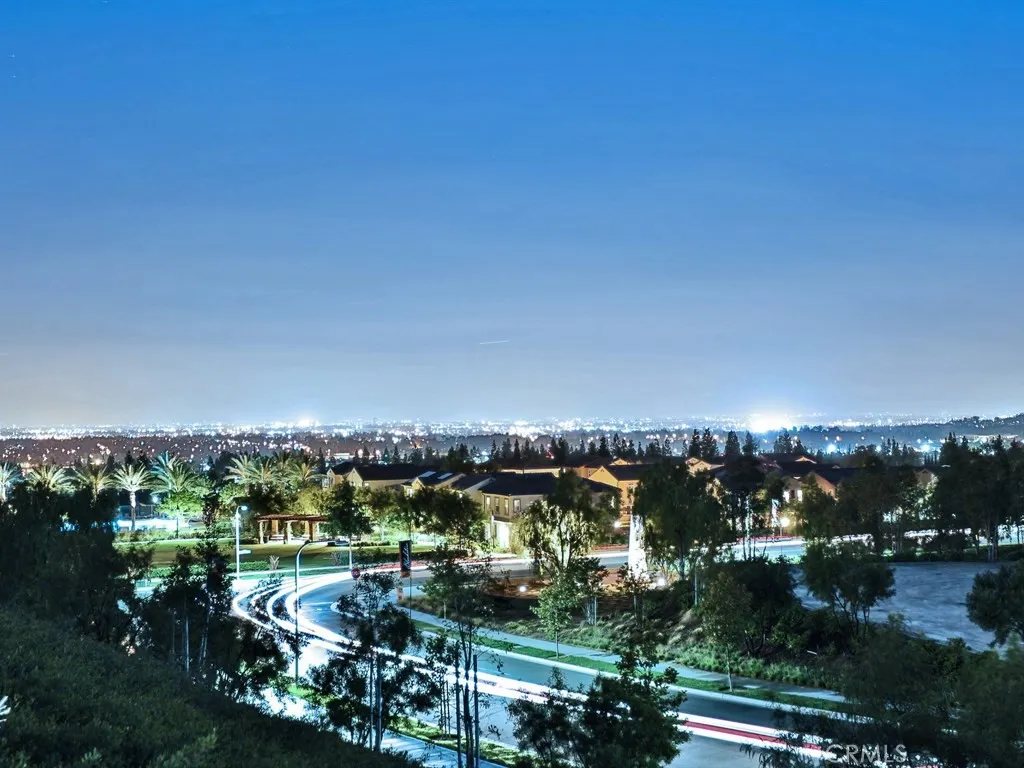
| View | Hills |
| Stories Count | 2 |
| Levels | Two |
| Property Subtype | Single Family Residence |
| Community Features | Sidewalks,Pool |
| Assoc Fee Paid Per | Monthly |
| County | Orange |
| New Construction | false |
| Property Type | Residential |
| Association Amenities | Fire Pit,Barbecue,Picnic Area,Pool,Spa/Hot Tub,Security |
| HOA | true |
| Attached Garage | true |
| Contingency | Either COE + 3 days or Sellers might need to rent back for a few weeks. |
| Subdivision Name | Blackstone (BKSTN) |
| Garage Y/N | true |
| Full Baths | 5 |
| Special Listing Conditions | Standard |
| Status | Active |
| Directions | Lambert, R on Santa Fe Rd, R on Tonner Ridge and L on Shepherd Ln |
| High School | Brea |
| City | Brea |
| Association Name | Blackstone |
| Entry Location | 1 |
| Senior Community Y/N | false |
| High School District | Brea-Olinda Unified |
| Number Of Units Total | 1 |
| MLS Area | 86 - Brea |
| Lot Size Units | Square Feet |
| Lot Size Square Feet | 7675 |
| Listing Terms | Cash,Cash to New Loan,Conventional,1031 Exchange |
| Elementary School | Olinda |
| Property Attached Y/N | false |
| Land Lease Y/N | false |
| Current Financing | Conventional |
| Middle/Junior High School | Brea |
| Additional Parcels Y/N | false |
| Lease Considered Y/N | false |
| Structure Type | House |
| Living Area Units | Square Feet |
| Standard Status | Active |
| Occupancy Type | Owner |
| Year Built Source | Builder |
| Tax Lot | 40 |
| Property Sub Type Additional | Single Family Residence |
| Expected Active Date | 2026-09-10 |
| PostalCity | BREA |
Interior Features
| Interior Amenities | Open Floorplan,Recessed Lighting,Bedroom on Main Level,Loft |
|---|---|
| Flooring | Carpet,Wood |
| Fireplace Features | Gas Starter,Living Room,Outside |
| Total Stories | 2 |
| Common Walls | No Common Walls |
| Air Conditioning Y/N | true |
| Heating Y/N | true |
| Fireplace Y/N | true |
| Laundry Features | Inside,Laundry Room,Upper Level |
| Total Bedrooms | 5 |
| Entry Level | 1 |
| Main Level Bedrooms | 2 |
| Main Level Bathrooms | 2 |
| LivingAreaSource | Appraiser |
| Total Baths | 5 |
Exterior Features
| Lot Features | Sprinkler System |
|---|---|
| Water Source | Public |
| Total Parking | 2 |
| Inclusions | Solar Panels (Lease); Built-in Fridge, Fridge in Downstairs Retreat |
| Lot Size Area | 7675 |
| Lot Size Acres | 0.1762 |
| Private Pool | true |
| Lot Size Source | Assessor |
Amenities
- Foreclosure
- Views
- Short Sale
- New Construction
- Adult 55+
- Lease To Own
- No HOA Fees
- Furnished
- Primary On Main
- Air Conditioning
- Seller Finance
- Green
- Fixer Upper
- Horse
- Golf
- Fireplace
- Deck
- Garage
- Basement
- Pool
Property vs Single Family Average in 92821
Price
Year Built
 Based on information from California Regional Multiple Listing Service, Inc. as of September 12, 2026 10:42 AM UTC This information is for your personal, non-commercial use and may not be used for any purpose other than to identify prospective properties you may be interested in purchasing. Display of MLS data is usually deemed reliable but is NOT guaranteed accurate by the MLS. Buyers are responsible for verifying the accuracy of all information and should investigate the data themselves or retain appropriate professionals. Information from sources other than the Listing Agent may have been included in the MLS data. Unless otherwise specified in writing, Broker/Agent has not and will not verify any information obtained from other sources. The Broker/Agent providing the information contained herein may or may not have been the Listing and/or Selling Agent.
 © 2026 Fresno Association of REALTORS ®. All rights reserved. The data relating to real estate for sale on this web site comes in part from the Internet Data eXchange (IDX) of the Multiple Listing Service. Real estate listings held by brokerage firms other than Allison James Estates and Homes - NorCal are marked with the IDX logo and detailed information about them includes the name of the listing broker and the name of the listing agent.
All data, including all measurements and calculations
© 2026 Fresno Association of REALTORS ®. All rights reserved. The data relating to real estate for sale on this web site comes in part from the Internet Data eXchange (IDX) of the Multiple Listing Service. Real estate listings held by brokerage firms other than Allison James Estates and Homes - NorCal are marked with the IDX logo and detailed information about them includes the name of the listing broker and the name of the listing agent.
All data, including all measurements and calculations
 All measurements and all calculations of area are approximate. Information provided by Seller/Other sources, not verified by Broker. All interested persons should independently verify accuracy of information. Provided properties may or may not be listed by the office/agent presenting the information. Data maintained by MetroList© may not reflect all real estate activity in the market.
All real estate content on this site is subject to the Federal Fair Housing Act of 1968, as amended, which makes it illegal to advertise any preference, limitation or discrimination because of race, color, religion, sex, handicap, family status or national origin or an intention to make any such preference, limitation or discrimination.
MetroList CA data last updated: September 12, 2026 10:04 AM UTC
All measurements and all calculations of area are approximate. Information provided by Seller/Other sources, not verified by Broker. All interested persons should independently verify accuracy of information. Provided properties may or may not be listed by the office/agent presenting the information. Data maintained by MetroList© may not reflect all real estate activity in the market.
All real estate content on this site is subject to the Federal Fair Housing Act of 1968, as amended, which makes it illegal to advertise any preference, limitation or discrimination because of race, color, religion, sex, handicap, family status or national origin or an intention to make any such preference, limitation or discrimination.
MetroList CA data last updated: September 12, 2026 10:04 AM UTC  Bay East ©2026. CCAR ©2026. bridgeMLS ©2026. Information Deemed Reliable But Not Guaranteed. This information is being provided by the Bay East MLS, or CCAR MLS, or bridgeMLS. The listings presented here may or may not be listed by the Broker/Agent operating this website. This information is intended for the personal use of consumers and may not be used for any purpose other than to identify prospective properties consumers may be interested in purchasing. Data last updated at September
 All data, photos, visualizations, and information regarding a property, including the property's compliance with state and local legal requirements and all measurements and calculations of area, have been obtained from various sources, and may include such material that has been generated by use of artificial intelligence. Such information and material have not been and will not be verified for accuracy by the listing broker or the multiple listing service, and are not guaranteed as complete, accurate or reliable. Such information and material should be independently reviewed and verified for accuracy. This information and material are intended for the personal use of consumers and may not be used for any purpose other than to identify prospective properties consumers may be interested in purchasing. Copyright ©2026 Bay Area Real Estate Information Services, Inc. All Rights Reserved.
 Based on information from CRISNet MLS as of September 12, 2026 10:31 AM UTC All data, including all measurements and calculations of area, is obtained from various sources and has not been, and will not be, verified by broker or MLS. All information should be independently reviewed and verified for accuracy. Properties may or may not be listed by the office/agent presenting the information. The listing broker's offer of compensation is made only to participants of the MLS where the listing is filed.
 The data relating to real estate for sale on this web site comes in part from the Broker Reciprocity Program of the Tahoe Sierra Multiple Listing Service. Real estate listings held by brokerage firms other than Tahoe Sierra Board of Realtors are marked with the Broker Reciprocity logo and detailed information about them includes the name of the listing brokers.
The information being provided is for consumers' personal, non-commercial use and may not be used for any other purpose other than to
The data relating to real estate for sale on this web site comes in part from the Broker Reciprocity Program of the Tahoe Sierra Multiple Listing Service. Real estate listings held by brokerage firms other than Tahoe Sierra Board of Realtors are marked with the Broker Reciprocity logo and detailed information about them includes the name of the listing brokers.
The information being provided is for consumers' personal, non-commercial use and may not be used for any other purpose other than to
 Information should be deemed reliable but not guaranteed, all representations are approximate, and individual verification is recommended. Copyright ©2017 All rights reserved.
 Based on information from the Tuolumne County Association of REALTORS® (alternatively, from the Tuolumne County MLS) as of January 17, 2025 11:57 AM UTC All data, including all measurements and calculations of area, is obtained from various sources and has not been, and will not be, verified by broker or MLS. All information should be independently reviewed and verified for accuracy. Properties may or may not be listed by the office/agent presenting the information.
