
Price Reduction - Water Views - New Construction
Address
5 Le Conte, Laguna Niguel, CA
Price
$ 2,995,000
Property Attributes
- ID#LG26164500
- TypeSingle Family
- Listing Status Active
- CountyOrange
- CityLaguna Niguel
- Area Summit
- NeighborhoodLaguna Sur Custom (LSC)
- Zip92677
- Style
- Year Built2027
- Price$ 2,995,000
- Bedrooms5
- Full Bathrooms6
- Half Bathrooms0
- Sqr Footage5544
- Lot Size0.2632 Acres
Data Source:
California Regional MLS (CRMLS)
Property Description
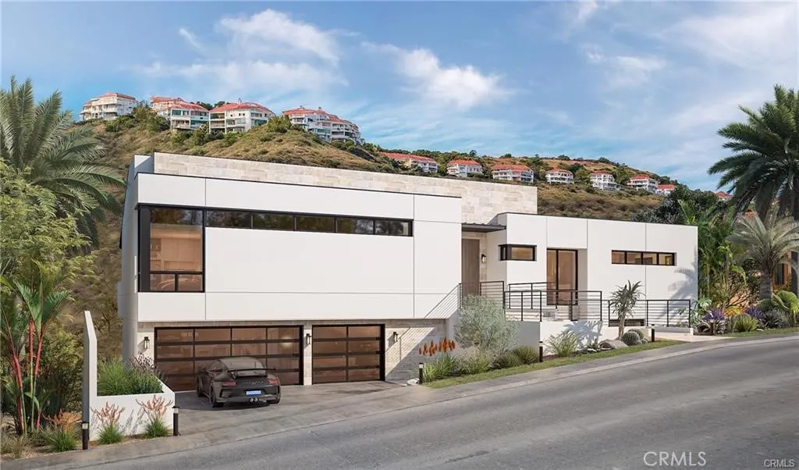
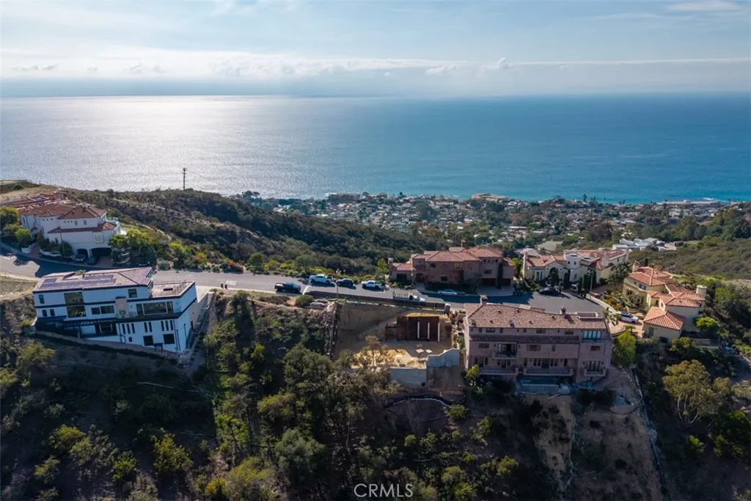
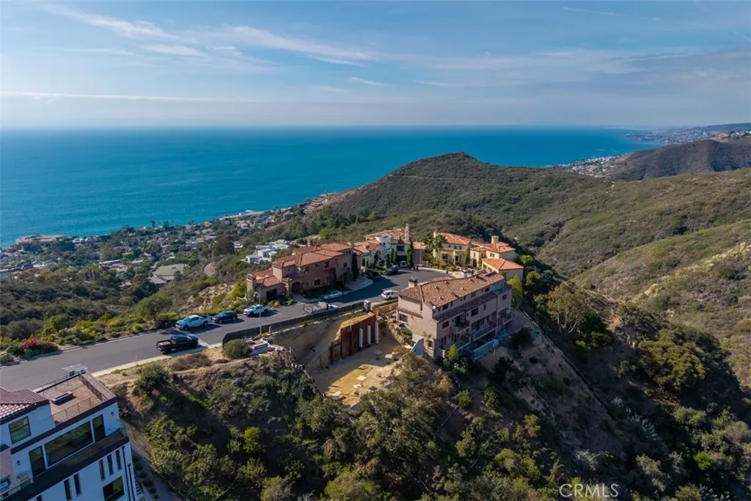
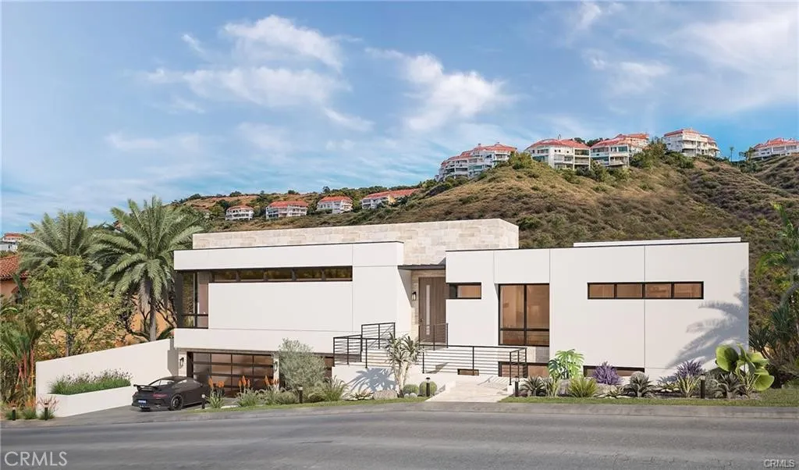
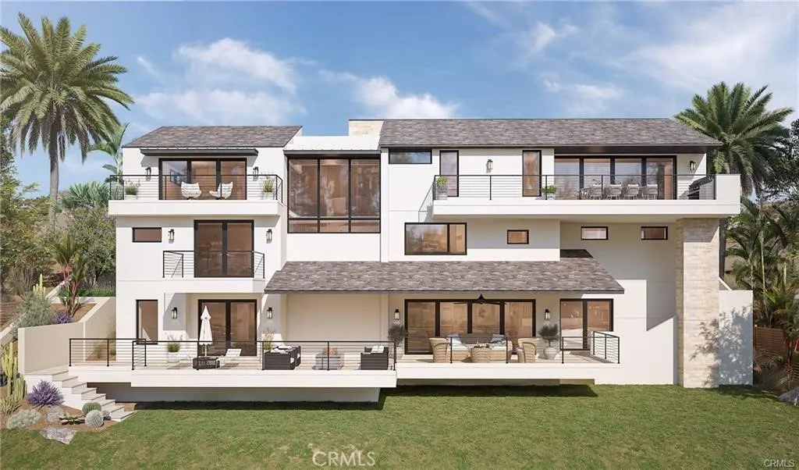
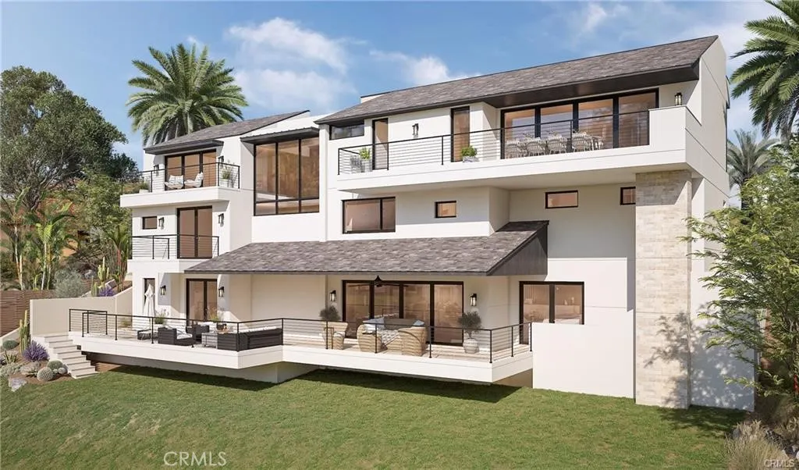
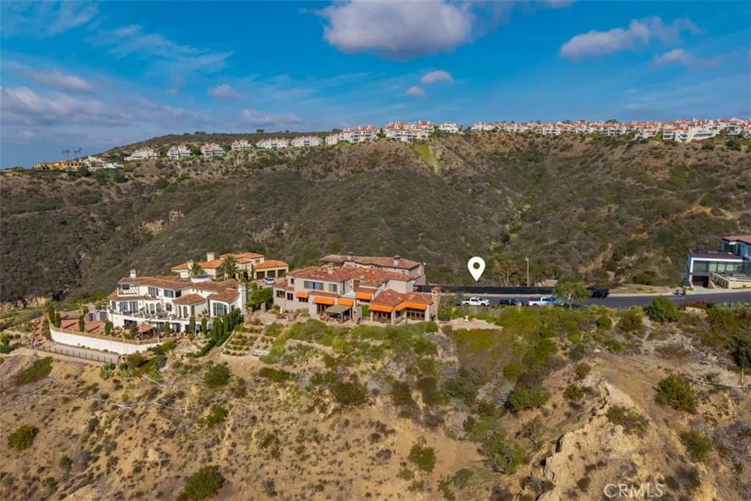
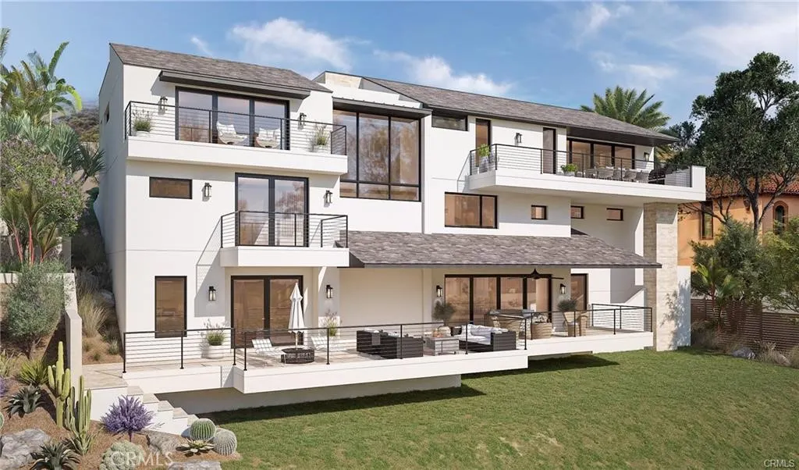
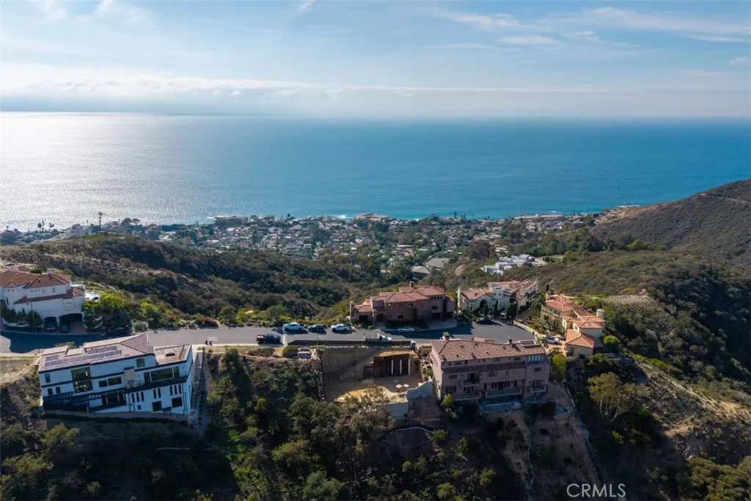
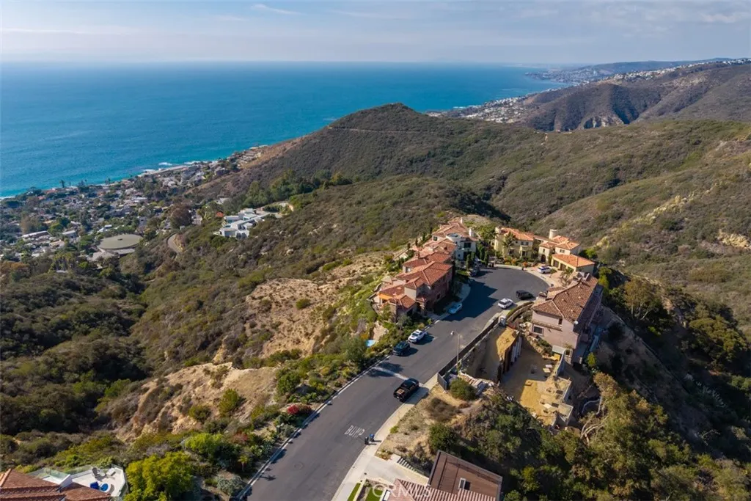
A rare opportunity to complete a spectacular contemporary coastal estate within the prestigious guard-gated community of Laguna Sur. Perched on a premier hillside homesite with breathtaking ocean, canyon, and sunset views, this architecturally significant residence has been envisioned by renowned architect Marcelo Lische, designed by Sérendipité Designs, and is under construction by Burkhart Construction. Thoughtfully designed for modern coastal living, the residence features expansive walls of glass, seamless indoor-outdoor flow, a dramatic great room, chef-inspired kitchen, private primary retreat, spacious guest suites, executive office, wine cellar, elevator, and an impressive entertainment level opening to a resort-style terrace with a spa overlooking the surrounding canyon and coastline. Every detail reflects a refined blend of warm contemporary architecture, natural materials, custom millwork, and timeless luxury. Offered as-is during construction, this is an exceptional opportunity for a buyer to acquire a professionally designed luxury residence while tailoring the final finishes and details to their own vision. Architectural plans, design presentations, consultant information, and construction documentation are available, providing a streamlined path to completing one of Laguna Niguel’s most exciting custom homes. Laguna Sur residents enjoy resort-style amenities including pools, spa, tennis courts, scenic walking trails, and convenient access to world-class beaches, luxury shopping, fine dining, premier golf, and the very best of the Southern California coast. A rare chance to create a landmark coastal estate in one of Orange County’s most desirable gated communities.
| Price History | |
|---|---|
| 7/31/2026 | Listed $3,250,000 |
| 8/25/2026 | 8$2,995,000 |
General Features
| Living Area | 5544 |
|---|---|
| Sewer | Public Sewer |
| Heating | ENERGY STAR Qualified Equipment,High Efficiency |
| Cooling | Central Air |
| Utilities | Cable Available,Electricity Available,Natural Gas Available,Phone Available,Sewer Available |
| Possession | Negotiable |
| Appliances | Barbecue,Dishwasher |
| HOA Fee | 276 |
| Garage Spaces | 3 |
| Architectural Style | Contemporary,Custom,Mediterranean,Mid-Century Modern |
| Pool Features | None |
| Year Built | 2027 |
| View | Catalina,City Lights,Coastline,Canyon,Neighborhood,Ocean,Panoramic |
| Levels | Three Or More |
| Property Subtype | Single Family Residence |
| Community Features | Curbs,Hiking,Horse Trails,Park,Storm Drain(s),Street Lights,Sidewalks |
| Assoc Fee Paid Per | Monthly |
| County | Orange |
| New Construction | true |
| Property Type | Residential |
| Association Amenities | Guard,Security,Tennis Court(s),Trail(s) |
| HOA | true |
| Attached Garage | true |
| Contingency | All images are conceptual renderings based on preliminary plans, not the actual property, and are subject to change. Square footage is considered reliable but not guaranteed. Buyer is advised to independently confirm all square footage information. |
| Subdivision Name | Laguna Sur Custom (LSC) |
| Garage Y/N | true |
| Full Baths | 6 |
| Special Listing Conditions | Standard |
| Status | Active |
| Directions | Follow Alicia Pkwy and Pacific Island Dr to Le Conte in Laguna Niguel |
| City | Laguna Niguel |
| Association Name | Laguna Sur |
| Entry Location | Front |
| Senior Community Y/N | false |
| High School District | Laguna Beach Unified |
| Number Of Units Total | 1 |
| MLS Area | LNSMT - Summit |
| Lot Size Units | Square Feet |
| Lot Size Square Feet | 11465 |
| Listing Terms | Cash,Cash to New Loan,Conventional |
| Spa Features | Private |
| Property Attached Y/N | false |
| Land Lease Y/N | false |
| Current Financing | Conventional |
| Property Condition | Under Construction |
| Additional Parcels Y/N | false |
| Lease Considered Y/N | false |
| Structure Type | House |
| Living Area Units | Square Feet |
| Standard Status | Active |
| Occupancy Type | Vacant |
| Year Built Source | See Remarks |
| Tax Lot | 12 |
| Property Sub Type Additional | Single Family Residence |
| PostalCity | LAGUNA NIGUEL |
Interior Features
| Interior Amenities | Elevator,High Ceilings,Open Floorplan,Pantry,Recessed Lighting,Wired for Sound,Bedroom on Main Level,Primary Suite,Walk-In Closet(s) |
|---|---|
| Fireplace Features | None |
| Total Stories | 3 |
| Common Walls | No Common Walls |
| Air Conditioning Y/N | true |
| Heating Y/N | true |
| Fireplace Y/N | false |
| Laundry Features | Inside,Laundry Room |
| Total Bedrooms | 5 |
| Entry Level | 1 |
| Main Level Bedrooms | 4 |
| Main Level Bathrooms | 4 |
| LivingAreaSource | Plans |
| Total Baths | 6 |
Exterior Features
| Parking Features | Concrete,Garage Faces Front,Garage |
|---|---|
| Lot Features | 0-1 Unit/Acre,Cul-De-Sac,Landscaped |
| Water Source | Public |
| Total Parking | 3 |
| Lot Size Area | 11465 |
| Spa | true |
| Lot Size Acres | 0.2632 |
| Private Pool | false |
| Lot Size Source | Assessor |
| Horse Amenities | Riding Trail |
| LotDimensionsSource | Estimated |
Amenities
- Foreclosure
- Views
- Short Sale
- New Construction
- Adult 55+
- Lease To Own
- No HOA Fees
- Furnished
- Primary On Main
- Air Conditioning
- Seller Finance
- Green
- Fixer Upper
- Horse
- Golf
- Fireplace
- Deck
- Garage
- Basement
- Pool
Property vs Single Family Average in 92677
Price
Year Built
 Based on information from California Regional Multiple Listing Service, Inc. as of September 12, 2026 10:42 AM UTC This information is for your personal, non-commercial use and may not be used for any purpose other than to identify prospective properties you may be interested in purchasing. Display of MLS data is usually deemed reliable but is NOT guaranteed accurate by the MLS. Buyers are responsible for verifying the accuracy of all information and should investigate the data themselves or retain appropriate professionals. Information from sources other than the Listing Agent may have been included in the MLS data. Unless otherwise specified in writing, Broker/Agent has not and will not verify any information obtained from other sources. The Broker/Agent providing the information contained herein may or may not have been the Listing and/or Selling Agent.
 © 2026 Fresno Association of REALTORS ®. All rights reserved. The data relating to real estate for sale on this web site comes in part from the Internet Data eXchange (IDX) of the Multiple Listing Service. Real estate listings held by brokerage firms other than Allison James Estates and Homes - NorCal are marked with the IDX logo and detailed information about them includes the name of the listing broker and the name of the listing agent.
All data, including all measurements and calculations
© 2026 Fresno Association of REALTORS ®. All rights reserved. The data relating to real estate for sale on this web site comes in part from the Internet Data eXchange (IDX) of the Multiple Listing Service. Real estate listings held by brokerage firms other than Allison James Estates and Homes - NorCal are marked with the IDX logo and detailed information about them includes the name of the listing broker and the name of the listing agent.
All data, including all measurements and calculations
 All measurements and all calculations of area are approximate. Information provided by Seller/Other sources, not verified by Broker. All interested persons should independently verify accuracy of information. Provided properties may or may not be listed by the office/agent presenting the information. Data maintained by MetroList© may not reflect all real estate activity in the market.
All real estate content on this site is subject to the Federal Fair Housing Act of 1968, as amended, which makes it illegal to advertise any preference, limitation or discrimination because of race, color, religion, sex, handicap, family status or national origin or an intention to make any such preference, limitation or discrimination.
MetroList CA data last updated: September 12, 2026 10:04 AM UTC
All measurements and all calculations of area are approximate. Information provided by Seller/Other sources, not verified by Broker. All interested persons should independently verify accuracy of information. Provided properties may or may not be listed by the office/agent presenting the information. Data maintained by MetroList© may not reflect all real estate activity in the market.
All real estate content on this site is subject to the Federal Fair Housing Act of 1968, as amended, which makes it illegal to advertise any preference, limitation or discrimination because of race, color, religion, sex, handicap, family status or national origin or an intention to make any such preference, limitation or discrimination.
MetroList CA data last updated: September 12, 2026 10:04 AM UTC  Bay East ©2026. CCAR ©2026. bridgeMLS ©2026. Information Deemed Reliable But Not Guaranteed. This information is being provided by the Bay East MLS, or CCAR MLS, or bridgeMLS. The listings presented here may or may not be listed by the Broker/Agent operating this website. This information is intended for the personal use of consumers and may not be used for any purpose other than to identify prospective properties consumers may be interested in purchasing. Data last updated at September
 All data, photos, visualizations, and information regarding a property, including the property's compliance with state and local legal requirements and all measurements and calculations of area, have been obtained from various sources, and may include such material that has been generated by use of artificial intelligence. Such information and material have not been and will not be verified for accuracy by the listing broker or the multiple listing service, and are not guaranteed as complete, accurate or reliable. Such information and material should be independently reviewed and verified for accuracy. This information and material are intended for the personal use of consumers and may not be used for any purpose other than to identify prospective properties consumers may be interested in purchasing. Copyright ©2026 Bay Area Real Estate Information Services, Inc. All Rights Reserved.
 Based on information from CRISNet MLS as of September 12, 2026 10:31 AM UTC All data, including all measurements and calculations of area, is obtained from various sources and has not been, and will not be, verified by broker or MLS. All information should be independently reviewed and verified for accuracy. Properties may or may not be listed by the office/agent presenting the information. The listing broker's offer of compensation is made only to participants of the MLS where the listing is filed.
 The data relating to real estate for sale on this web site comes in part from the Broker Reciprocity Program of the Tahoe Sierra Multiple Listing Service. Real estate listings held by brokerage firms other than Tahoe Sierra Board of Realtors are marked with the Broker Reciprocity logo and detailed information about them includes the name of the listing brokers.
The information being provided is for consumers' personal, non-commercial use and may not be used for any other purpose other than to
The data relating to real estate for sale on this web site comes in part from the Broker Reciprocity Program of the Tahoe Sierra Multiple Listing Service. Real estate listings held by brokerage firms other than Tahoe Sierra Board of Realtors are marked with the Broker Reciprocity logo and detailed information about them includes the name of the listing brokers.
The information being provided is for consumers' personal, non-commercial use and may not be used for any other purpose other than to
 Information should be deemed reliable but not guaranteed, all representations are approximate, and individual verification is recommended. Copyright ©2017 All rights reserved.
 Based on information from the Tuolumne County Association of REALTORS® (alternatively, from the Tuolumne County MLS) as of January 17, 2025 11:57 AM UTC All data, including all measurements and calculations of area, is obtained from various sources and has not been, and will not be, verified by broker or MLS. All information should be independently reviewed and verified for accuracy. Properties may or may not be listed by the office/agent presenting the information.
