
Views
Address
31501 Comptche Ukiah Road, Comptche, CA
Price
$ 1,275,000
Property Attributes
- ID#C111400
- TypeSingle Family
- Listing Status Active
- CountyMendocino
- CityComptche
- Area Comptche (Comptche and Navarro)
- Zip95427
- Style
- Year Built1962
- Price$ 1,275,000
- Bedrooms3
- Full Bathrooms2
- Half Bathrooms0
- Sqr Footage1469
- Lot Size9.1 Acres
Data Source:
California Regional MLS (CRMLS)
Property Description
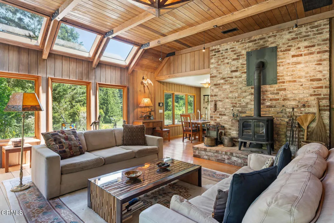
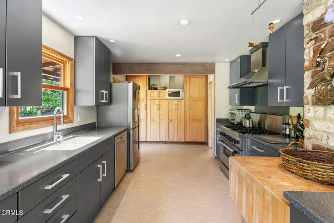
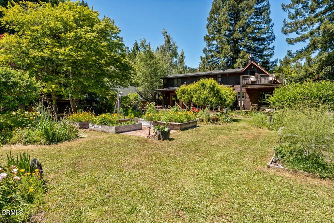
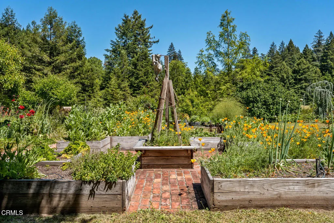
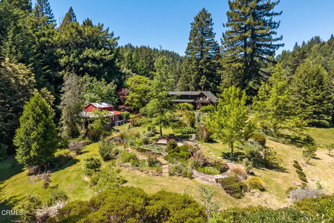
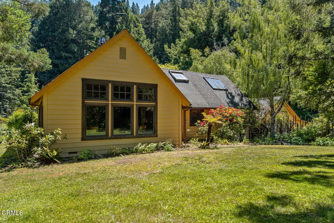
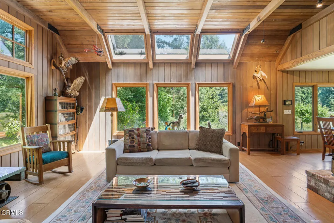
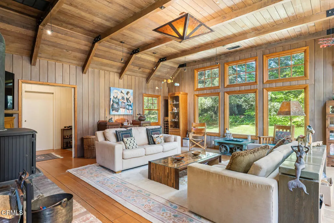
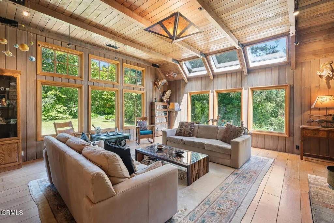
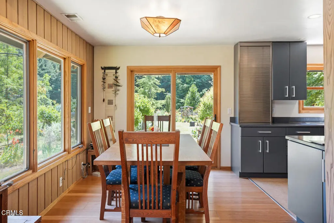
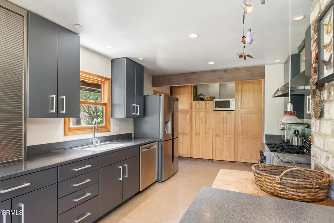
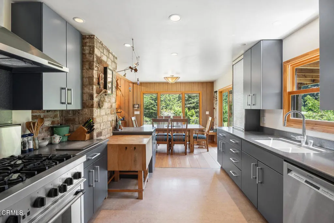
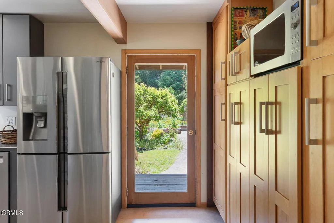
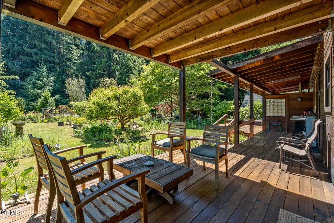
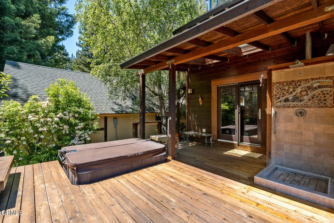
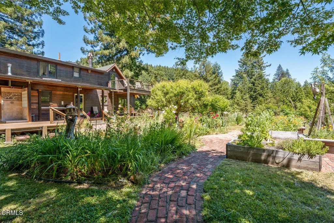
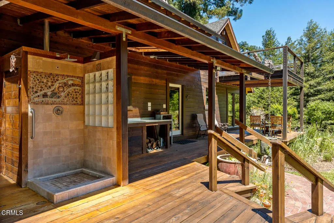
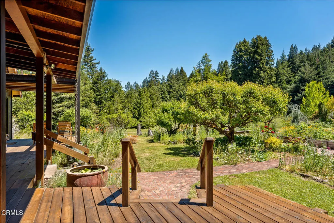
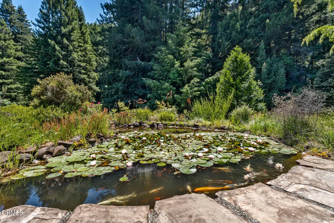
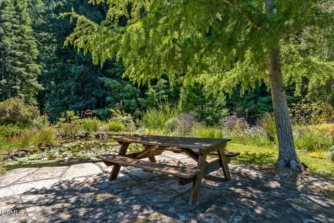
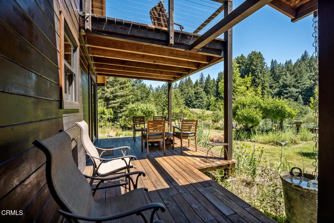
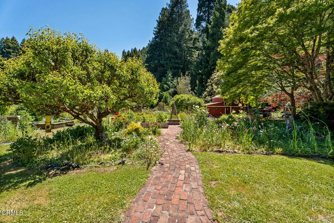
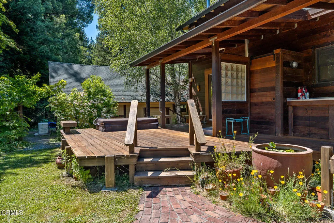
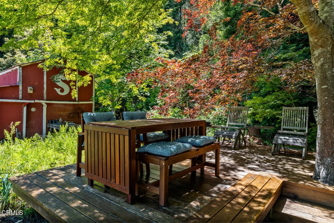
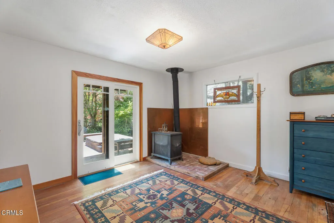
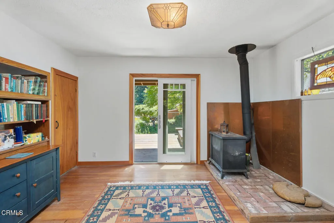
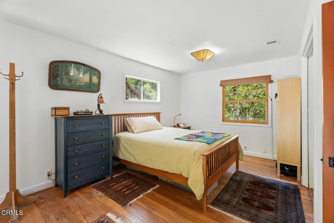
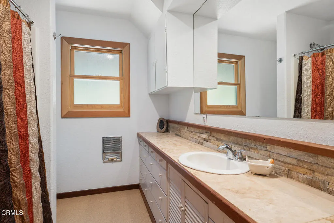
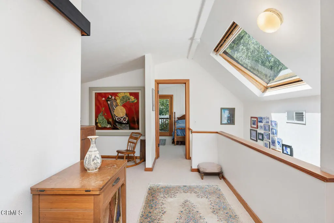
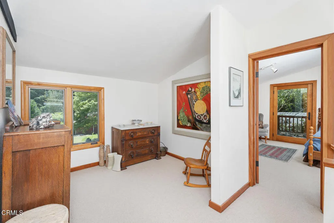
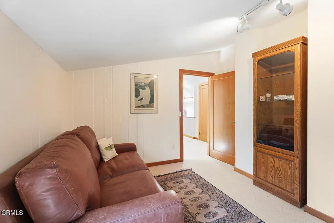
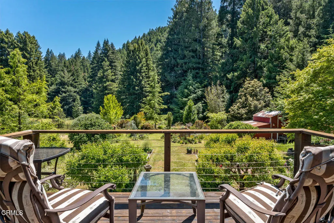
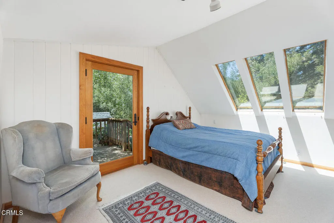
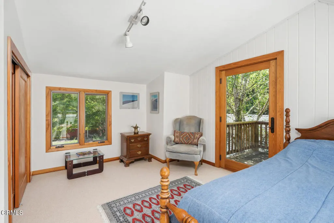
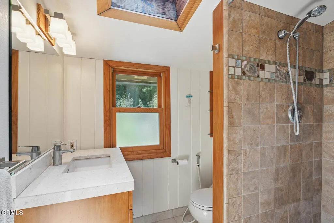
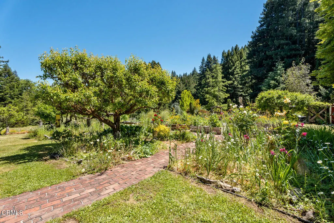
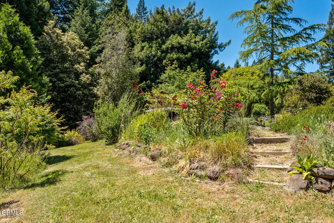
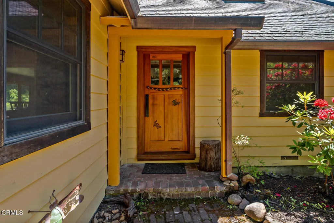
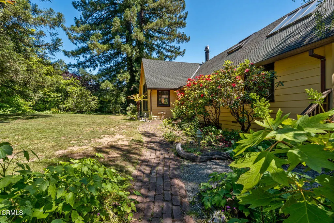
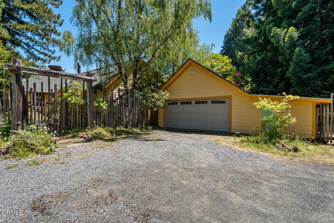
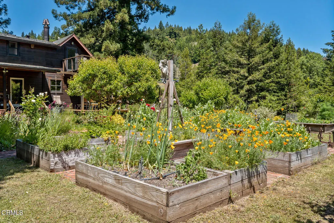
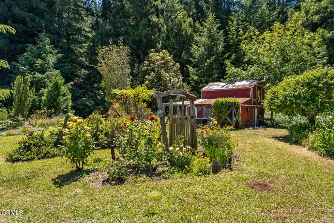
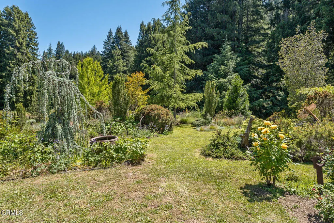
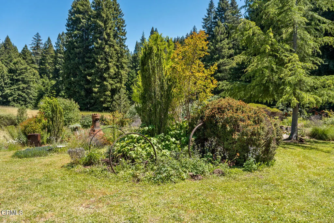
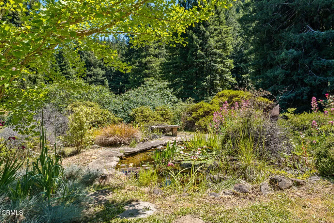
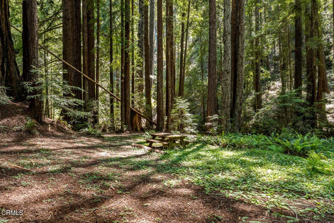
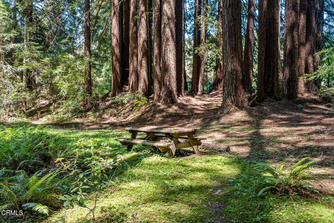
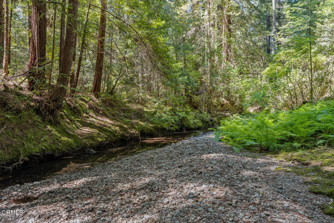
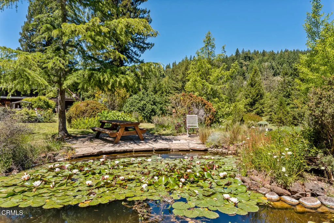
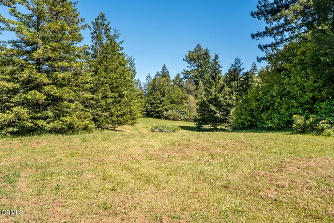
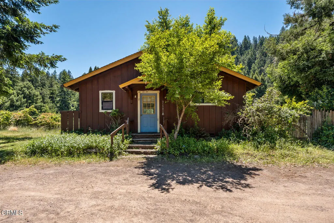
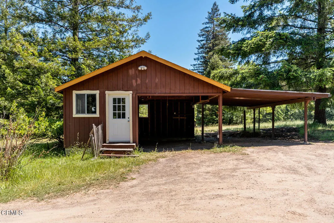
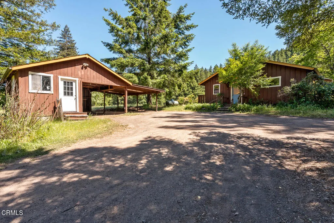
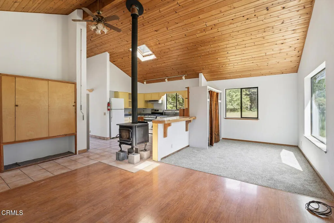
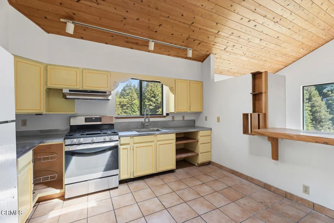
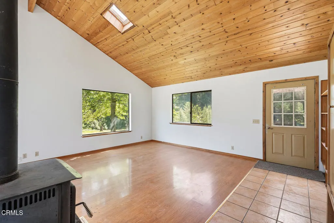
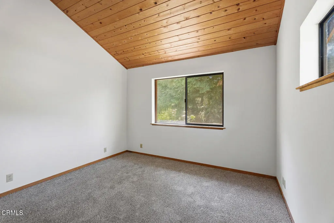
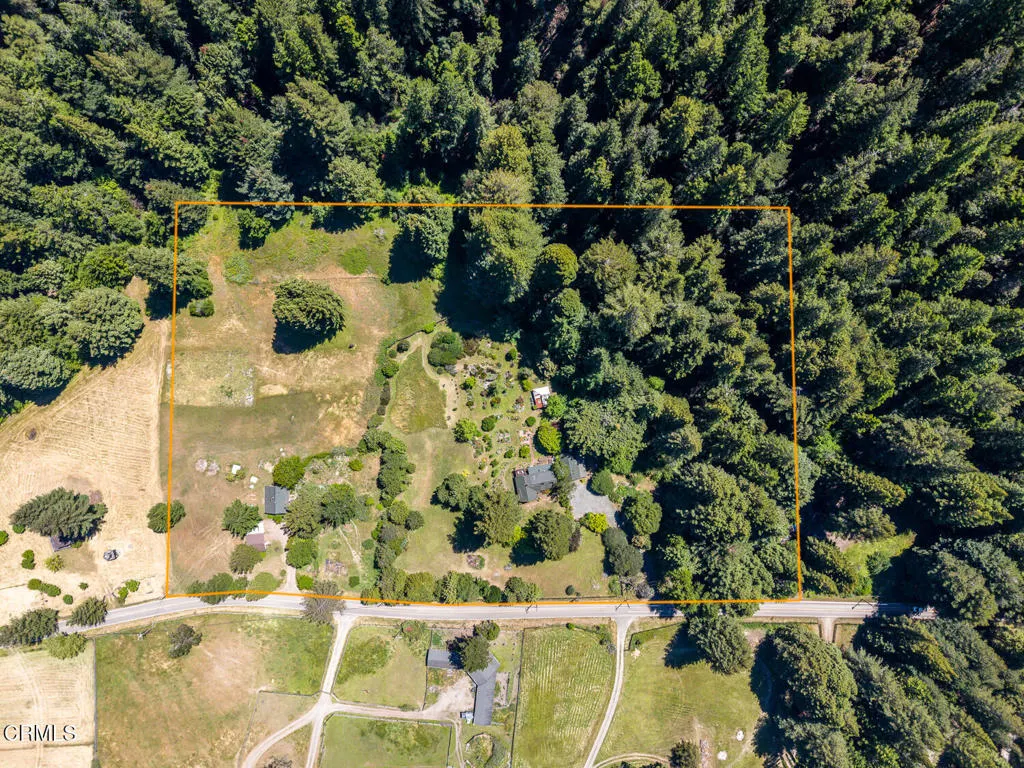
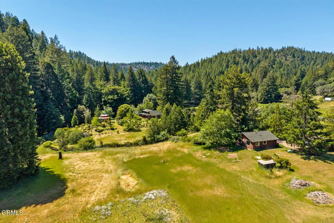
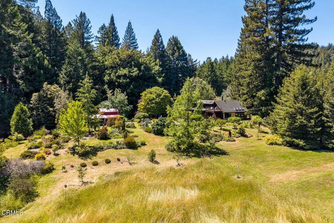
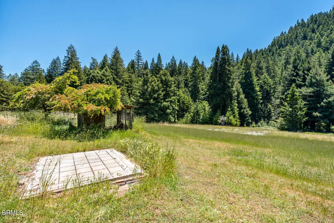
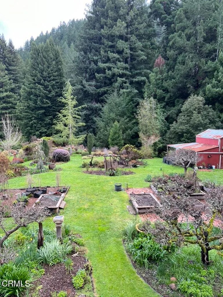
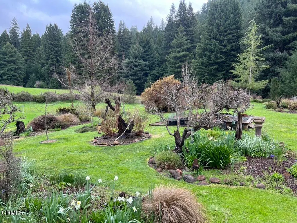
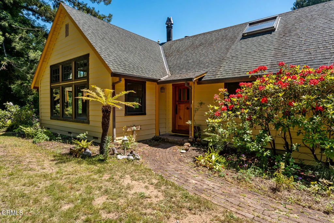
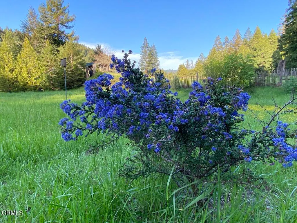
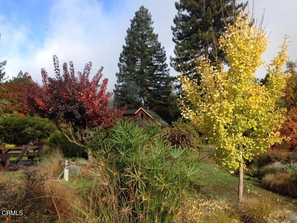
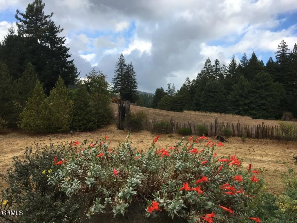
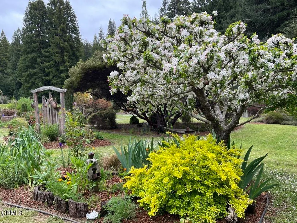
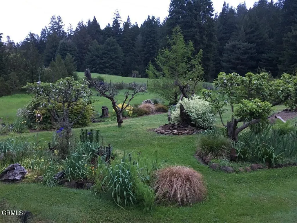
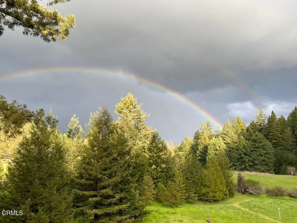
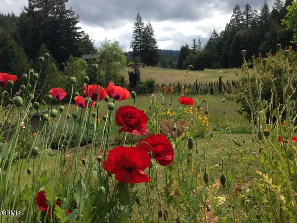
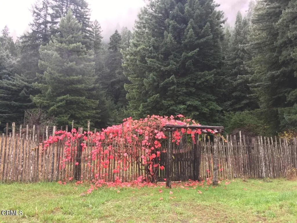
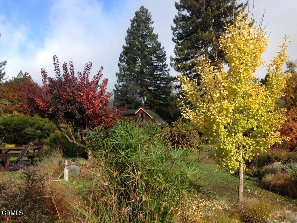
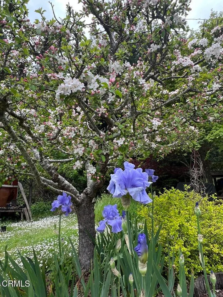
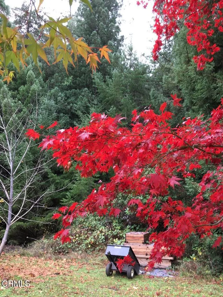
SAI POMA RANCH is a rare creekside estate offering exceptional privacy, natural beauty, and thoughtfully developed infrastructure. Located just a half mile west from the Comptche town, the property is tucked back from Comptche-Ukiah Road for quiet and seclusion, while bordering a protected conservation easement that preserves the surrounding view shed in perpetuity. The land is rich with natural features, including an old growth redwood grove along the North Fork of the Albion River, where salmon spawn seasonally. Towering redwoods, mature flowering landscaping, Japanese maples, fruit trees, raised garden beds, brick pathways, and two ponds create an extraordinary park-like setting. One pond is framed by a paved patio and stocked with koi, while approximately three acres are fully deer fenced. Additional outdoor amenities include a hot tub deck, garden lighting, a barn, storage buildings, and a large detached garage. The main residence features 3 bedrooms and 2 bathrooms. The living room is anchored by a Morso Scandinavian-style wood-burning stove, warm redwood ceilings and walls, skylights, Marvin double-pane windows, and hardwood floors. Berber wool carpeting, and expansive decks extending from every bedroom and across the rear of the home. The renovated kitchen includes stainless steel appliances, and ample storage. Other features include: high-speed fiber optic internet, a Generac generator, abundant water storage, and a strong-producing well provide comfort, efficiency, and reliability.A separate one bedroom home offers excellent guest or income potential, complete with its own private driveway, fenced yard, detached garage/workshop, separate septic system, separate electric meter, and independent water storage system. Designed for both peaceful living and long term functionality, the property combines natural beauty with practical infrastructure, creating an ideal setting for extended family living, rental income, creative retreat use, or simply enjoying the quiet rhythm of the Comptche Valley.
| Price History | |
|---|---|
| 5/21/2026 | Listed $1,395,000 |
| 7/17/2026 | 9$1,275,000 |
General Features
| Living Area | 1469 |
|---|---|
| Sewer | Septic Tank |
| Heating | Central,Wood Stove |
| Cooling | None |
| Zoning | RR |
| Garage Spaces | 2 |
| Patio/Porch Features | Deck,Patio |
| Pool Features | None |
| Year Built | 1962 |
| View | Meadow,Trees/Woods |
| Stories Count | 2 |
| Levels | Two |
| Property Subtype | Single Family Residence |
| Community Features | Hiking,Rural |
| County | Mendocino |
| Property Type | Residential |
| HOA | false |
| Attached Garage | true |
| Garage Y/N | true |
| Full Baths | 2 |
| Special Listing Conditions | Standard |
| Status | Active |
| Directions | Comptche Ukiah Road to Address.past Suprise Valley Rd on the right.(If coming from the coast) |
| City | Comptche |
| Senior Community Y/N | false |
| MLS Area | COM - Comptche (Comptche and Navarro) |
| Lot Size Units | Acres |
| Lot Size Square Feet | 396396 |
| Listing Terms | Cash,Conventional |
| Property Attached Y/N | false |
| Land Lease Y/N | false |
| Lease Considered Y/N | false |
| Structure Type | House |
| Living Area Units | Square Feet |
| Standard Status | Active |
| Occupancy Type | Owner |
| Year Built Source | Assessor |
| Property Sub Type Additional | Single Family Residence |
| PostalCity | COMPTCHE |
Interior Features
| Interior Amenities | Bedroom on Main Level |
|---|---|
| Fireplace Features | None |
| Common Walls | No Common Walls |
| Air Conditioning Y/N | false |
| Heating Y/N | true |
| Fireplace Y/N | false |
| Laundry Features | Outside |
| Total Bedrooms | 3 |
| LivingAreaSource | Assessor |
| Total Baths | 2 |
Exterior Features
| Fencing | Partial |
|---|---|
| Parking Features | Driveway Level,Garage |
| Lot Features | Sprinklers None |
| Water Source | Well |
| Total Parking | 2 |
| Lot Size Area | 9.1 |
| Spa | true |
| Lot Size Acres | 9.1 |
| Private Pool | false |
| Lot Size Source | Assessor |
Amenities
- Foreclosure
- Views
- Short Sale
- New Construction
- Adult 55+
- Lease To Own
- No HOA Fees
- Furnished
- Primary On Main
- Air Conditioning
- Seller Finance
- Green
- Fixer Upper
- Horse
- Golf
- Fireplace
- Deck
- Garage
- Basement
- Pool
Property vs Single Family Average in 95427
Price
Year Built
 Based on information from California Regional Multiple Listing Service, Inc. as of September 12, 2026 10:42 AM UTC This information is for your personal, non-commercial use and may not be used for any purpose other than to identify prospective properties you may be interested in purchasing. Display of MLS data is usually deemed reliable but is NOT guaranteed accurate by the MLS. Buyers are responsible for verifying the accuracy of all information and should investigate the data themselves or retain appropriate professionals. Information from sources other than the Listing Agent may have been included in the MLS data. Unless otherwise specified in writing, Broker/Agent has not and will not verify any information obtained from other sources. The Broker/Agent providing the information contained herein may or may not have been the Listing and/or Selling Agent.
 © 2026 Fresno Association of REALTORS ®. All rights reserved. The data relating to real estate for sale on this web site comes in part from the Internet Data eXchange (IDX) of the Multiple Listing Service. Real estate listings held by brokerage firms other than Allison James Estates and Homes - NorCal are marked with the IDX logo and detailed information about them includes the name of the listing broker and the name of the listing agent.
All data, including all measurements and calculations
© 2026 Fresno Association of REALTORS ®. All rights reserved. The data relating to real estate for sale on this web site comes in part from the Internet Data eXchange (IDX) of the Multiple Listing Service. Real estate listings held by brokerage firms other than Allison James Estates and Homes - NorCal are marked with the IDX logo and detailed information about them includes the name of the listing broker and the name of the listing agent.
All data, including all measurements and calculations
 All measurements and all calculations of area are approximate. Information provided by Seller/Other sources, not verified by Broker. All interested persons should independently verify accuracy of information. Provided properties may or may not be listed by the office/agent presenting the information. Data maintained by MetroList© may not reflect all real estate activity in the market.
All real estate content on this site is subject to the Federal Fair Housing Act of 1968, as amended, which makes it illegal to advertise any preference, limitation or discrimination because of race, color, religion, sex, handicap, family status or national origin or an intention to make any such preference, limitation or discrimination.
MetroList CA data last updated: September 12, 2026 10:04 AM UTC
All measurements and all calculations of area are approximate. Information provided by Seller/Other sources, not verified by Broker. All interested persons should independently verify accuracy of information. Provided properties may or may not be listed by the office/agent presenting the information. Data maintained by MetroList© may not reflect all real estate activity in the market.
All real estate content on this site is subject to the Federal Fair Housing Act of 1968, as amended, which makes it illegal to advertise any preference, limitation or discrimination because of race, color, religion, sex, handicap, family status or national origin or an intention to make any such preference, limitation or discrimination.
MetroList CA data last updated: September 12, 2026 10:04 AM UTC  Bay East ©2026. CCAR ©2026. bridgeMLS ©2026. Information Deemed Reliable But Not Guaranteed. This information is being provided by the Bay East MLS, or CCAR MLS, or bridgeMLS. The listings presented here may or may not be listed by the Broker/Agent operating this website. This information is intended for the personal use of consumers and may not be used for any purpose other than to identify prospective properties consumers may be interested in purchasing. Data last updated at September
 All data, photos, visualizations, and information regarding a property, including the property's compliance with state and local legal requirements and all measurements and calculations of area, have been obtained from various sources, and may include such material that has been generated by use of artificial intelligence. Such information and material have not been and will not be verified for accuracy by the listing broker or the multiple listing service, and are not guaranteed as complete, accurate or reliable. Such information and material should be independently reviewed and verified for accuracy. This information and material are intended for the personal use of consumers and may not be used for any purpose other than to identify prospective properties consumers may be interested in purchasing. Copyright ©2026 Bay Area Real Estate Information Services, Inc. All Rights Reserved.
 Based on information from CRISNet MLS as of September 12, 2026 10:31 AM UTC All data, including all measurements and calculations of area, is obtained from various sources and has not been, and will not be, verified by broker or MLS. All information should be independently reviewed and verified for accuracy. Properties may or may not be listed by the office/agent presenting the information. The listing broker's offer of compensation is made only to participants of the MLS where the listing is filed.
 The data relating to real estate for sale on this web site comes in part from the Broker Reciprocity Program of the Tahoe Sierra Multiple Listing Service. Real estate listings held by brokerage firms other than Tahoe Sierra Board of Realtors are marked with the Broker Reciprocity logo and detailed information about them includes the name of the listing brokers.
The information being provided is for consumers' personal, non-commercial use and may not be used for any other purpose other than to
The data relating to real estate for sale on this web site comes in part from the Broker Reciprocity Program of the Tahoe Sierra Multiple Listing Service. Real estate listings held by brokerage firms other than Tahoe Sierra Board of Realtors are marked with the Broker Reciprocity logo and detailed information about them includes the name of the listing brokers.
The information being provided is for consumers' personal, non-commercial use and may not be used for any other purpose other than to
 Information should be deemed reliable but not guaranteed, all representations are approximate, and individual verification is recommended. Copyright ©2017 All rights reserved.
 Based on information from the Tuolumne County Association of REALTORS® (alternatively, from the Tuolumne County MLS) as of January 17, 2025 11:57 AM UTC All data, including all measurements and calculations of area, is obtained from various sources and has not been, and will not be, verified by broker or MLS. All information should be independently reviewed and verified for accuracy. Properties may or may not be listed by the office/agent presenting the information.
