
Views - Primary on Main
Address
1311 E Bonness Rd, Sonoma, CA
Price
$ 1,595,000
Property Attributes
- ID#326069794
- TypeSingle Family
- Listing Status Active
- CountySONOMA
- CitySonoma
- AreaSonoma
- NeighborhoodLands-George
- Zip95476
- StyleFarmhouse,Ranch
- Year Built1955
- Price$ 1,595,000
- Bedrooms4
- Full Bathrooms2
- Half Bathrooms0
- Sqr Footage1692
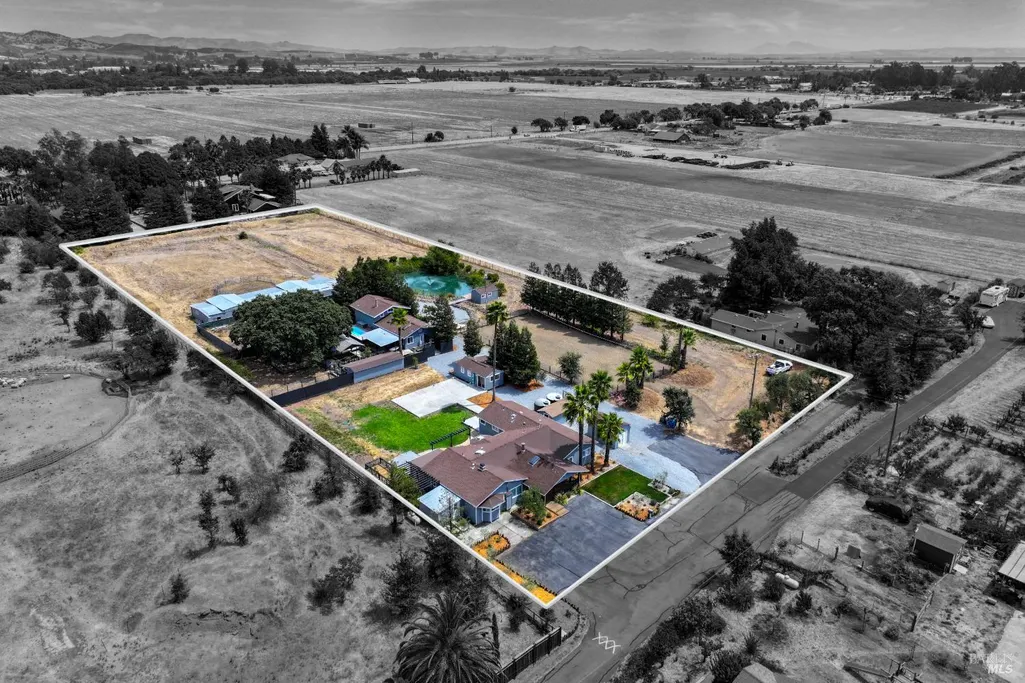
- Lot Size3.62 Acres
Data Source:
Bay Area Real Estate Info Services (BAREIS)
Property Description
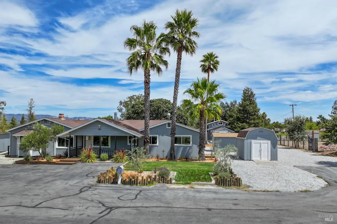
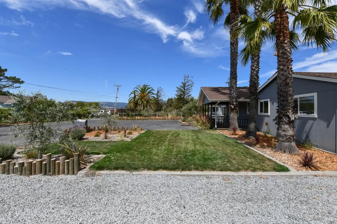
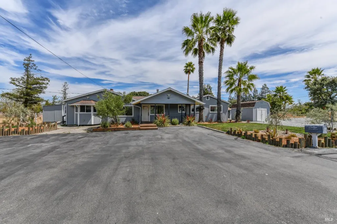
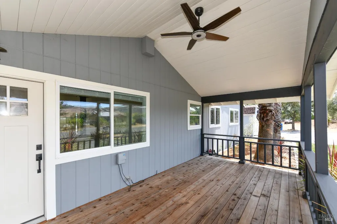
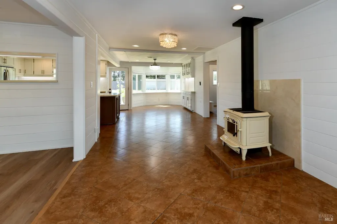
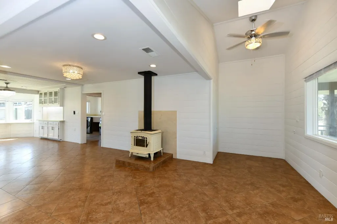
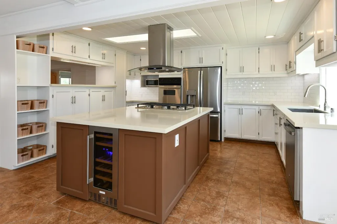
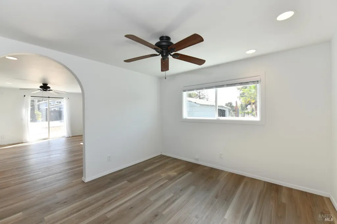
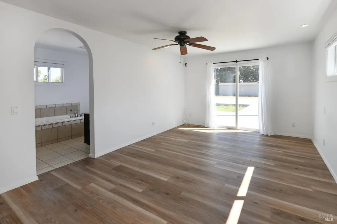
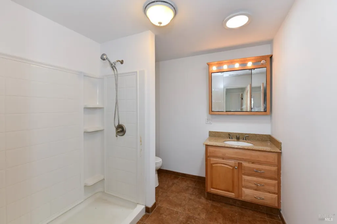
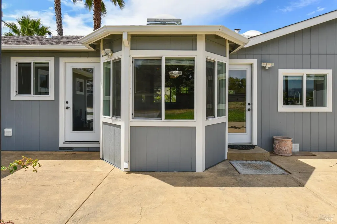
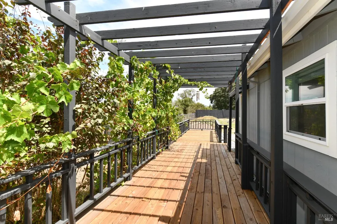
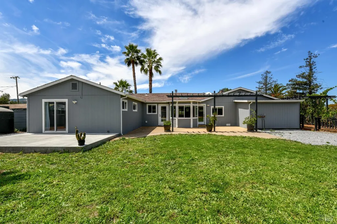
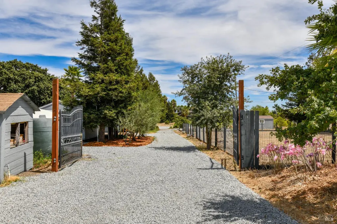
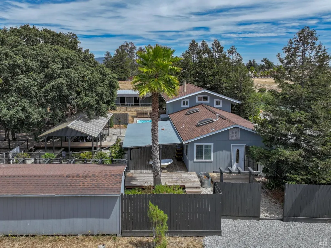
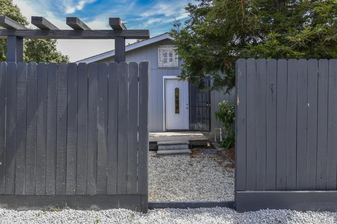
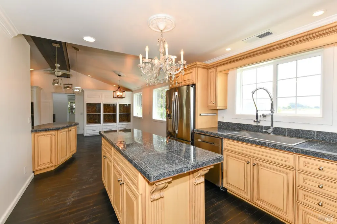
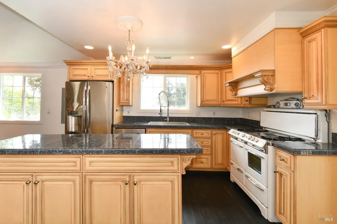
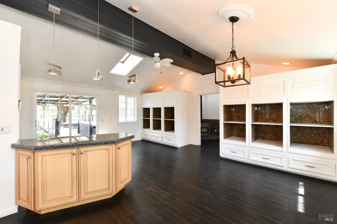
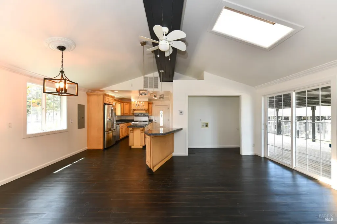
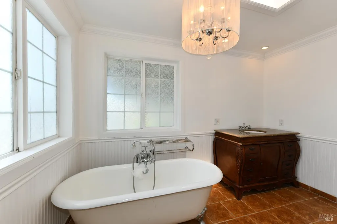
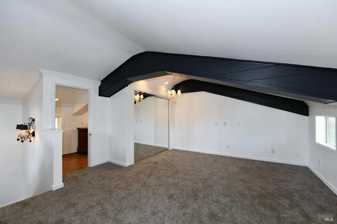
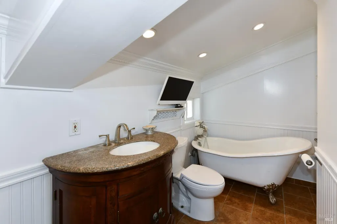
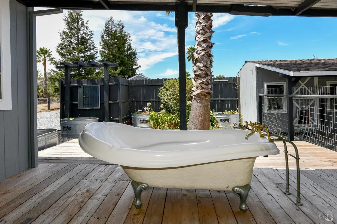
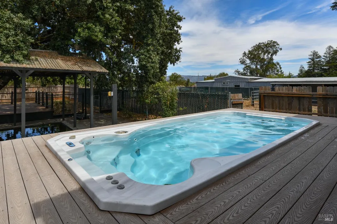
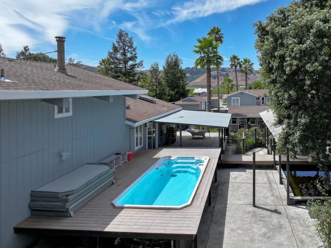
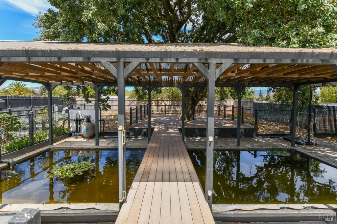
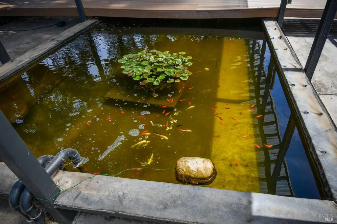
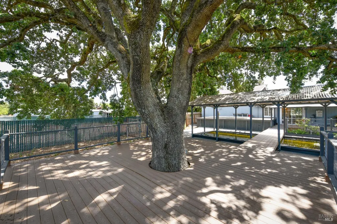
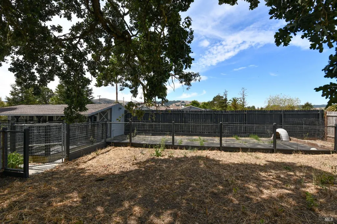
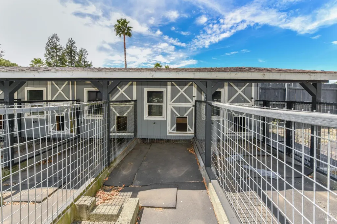
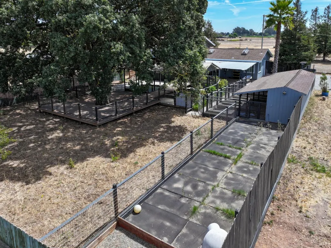
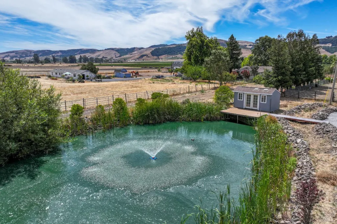
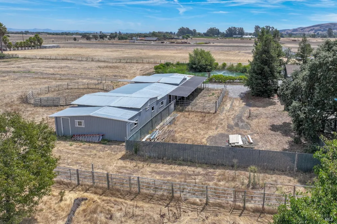
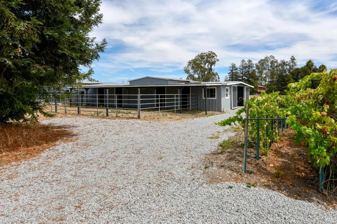
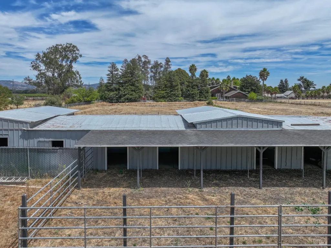
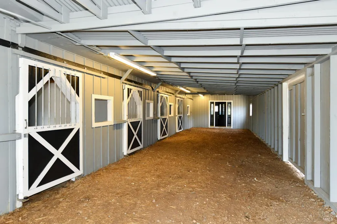
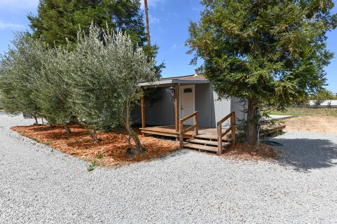
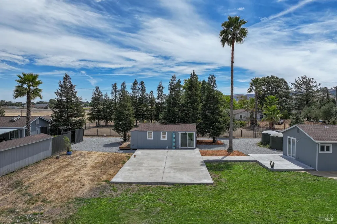
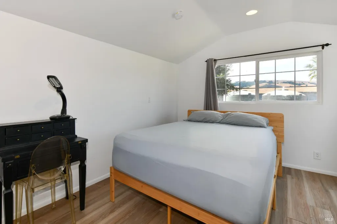
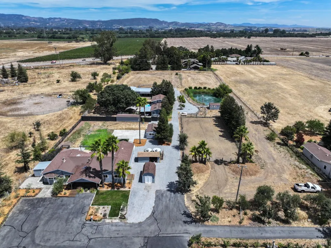
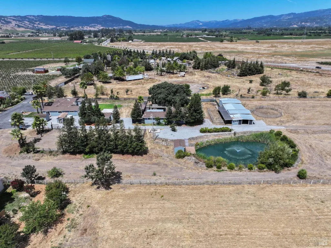
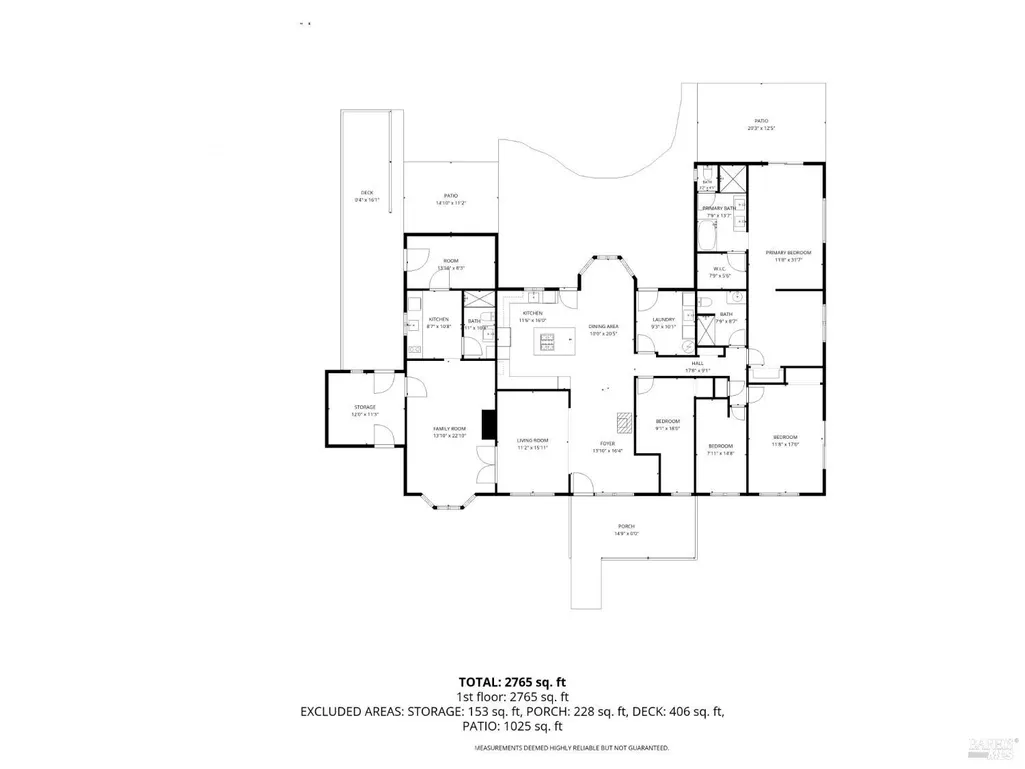
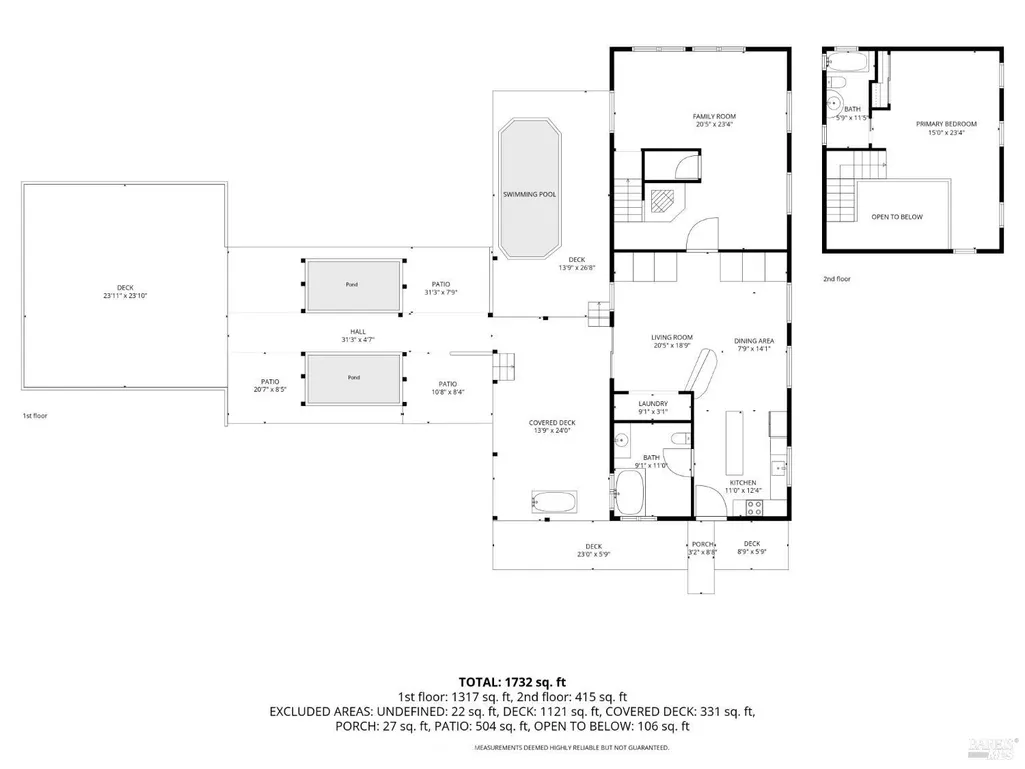
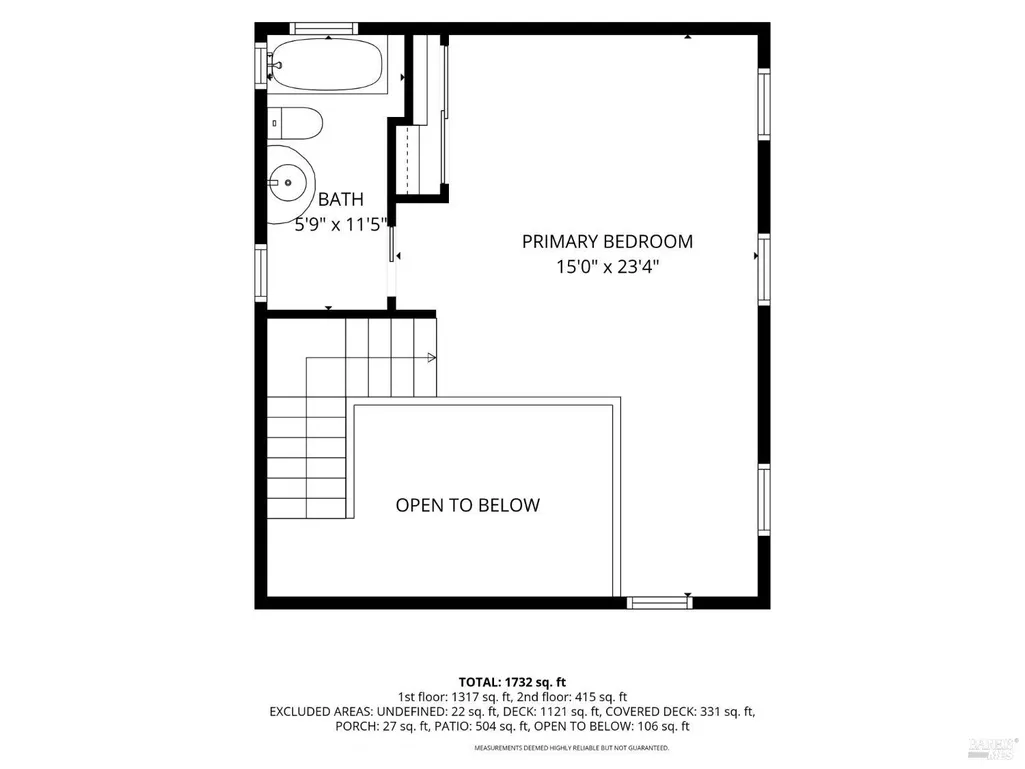
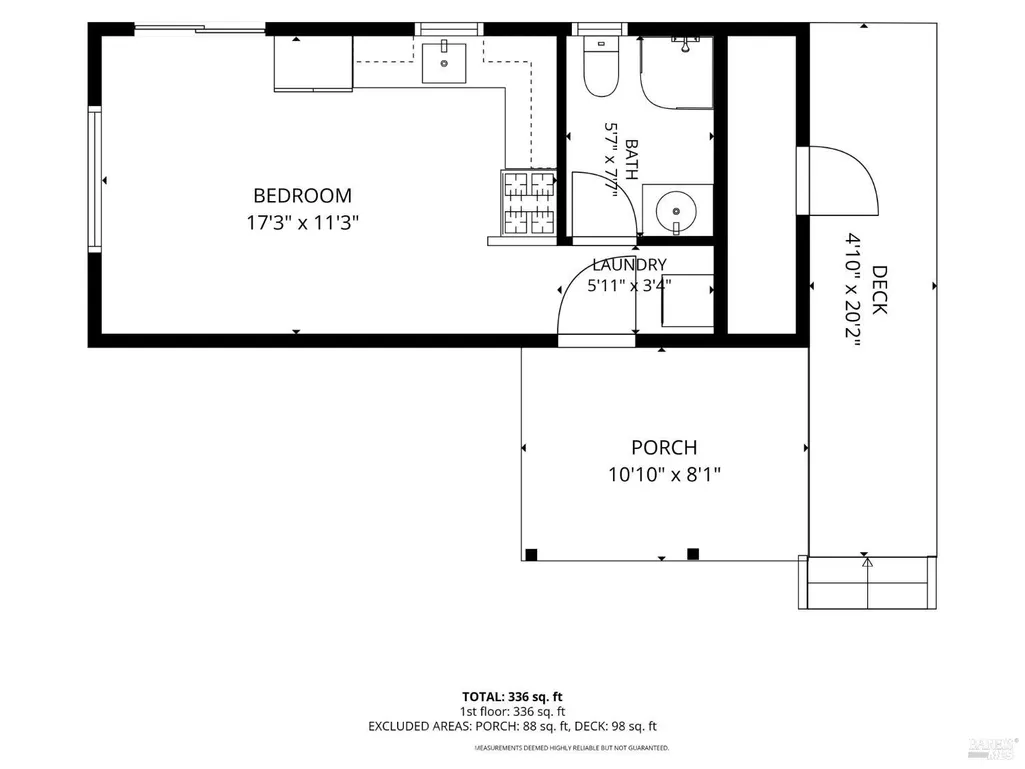
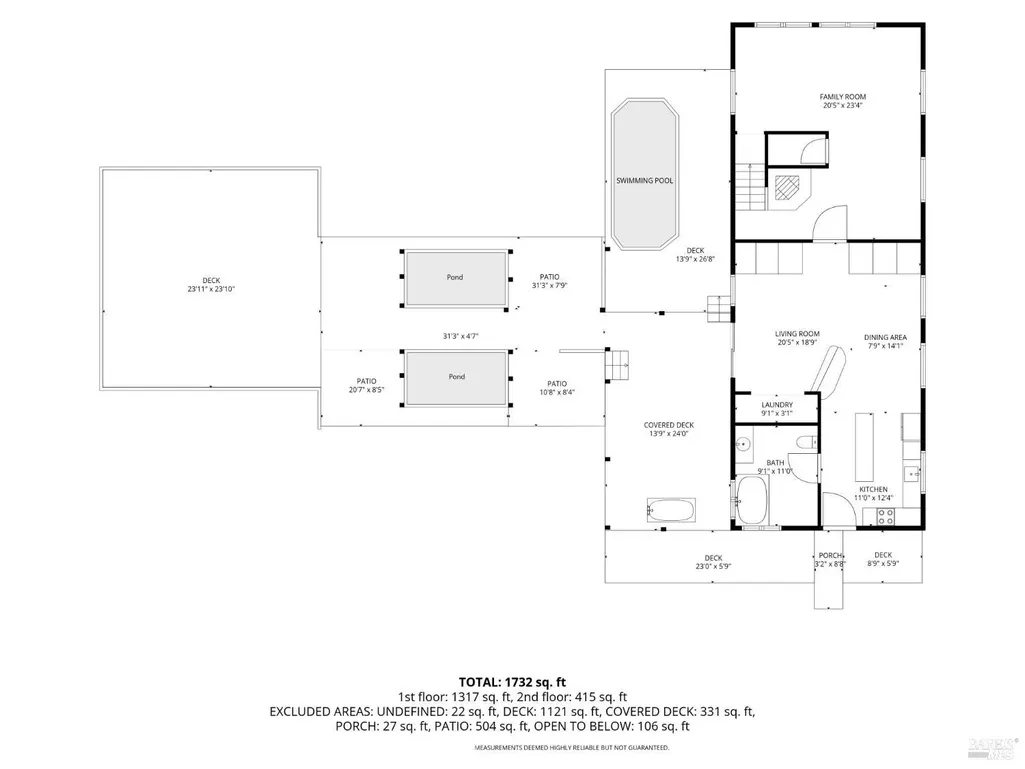
Tucked away in a wonderfully private setting yet conveniently located near the historic Sonoma Plaza, 1311 East Bonness Road presents a rare opportunity to own a distinctive Sonoma country compound where privacy, animals, recreation, and Wine Country living come together. More than simply a residence, this is a property designed for a lifestyle. The grounds offer an exceptional collection of residential, equestrian, animal-care, and recreational amenities, creating a setting equally suited to a gentleman's farm, equestrian retreat, multi-generational compound, or private Wine Country escape. The main residence lives like a four-bedroom, three-bath home and incorporates an attached granny unit, providing valuable flexibility for extended family, guests, a home office, or additional private living space. A separate converted barn adds another dimension to the property, complete with a full kitchen, laundry facilities, and sleeping loft. Rich in character and possibilities, this inviting space complements the relaxed country atmosphere of the estate. For the equestrian enthusiast, the property features a seven-stall horse barn with turnout areas and a small round pen, offering an established foundation for enjoying horses at home. A five-stall professional dog kennel facility further distinguishes the property and makes it particularly appealing to those whose animals are an important part of their lifestyle. The outdoor environment is equally compelling. A resistance swimming pool provides a private place for exercise and relaxation, while a tranquil koi pond contributes to the peaceful character of the grounds. What truly sets 1311 East Bonness Road apart is its combination of privacy, versatility, and location. Here, mornings can begin surrounded by animals and the serenity of the countryside, while the restaurants, tasting rooms, shops, and energy of Sonoma Plaza remain within easy reach. Private, versatile, and unmistakably Sonoma, 1311 East Bonness Road is a true gentleman's farm and Wine Country compounda special property offering the space and freedom to create an extraordinary Sonoma lifestyle!
| Price History | |
|---|---|
| 8/30/2026 | Listed $1,595,000 |
General Features
| Sewer | Septic System |
|---|---|
| Heating | Central,Propane,Wall Furnace |
| Cooling | None |
| Utilities | Cable Connected,Electric,Internet Available,Propane |
| Possession | Close Of Escrow |
| Roof | Composition |
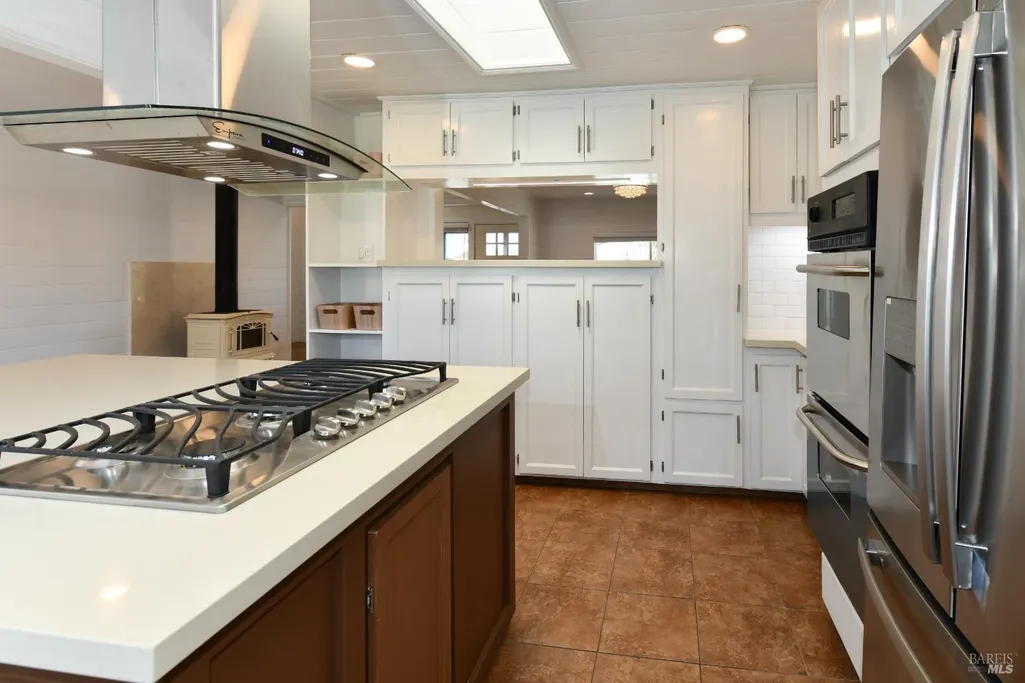
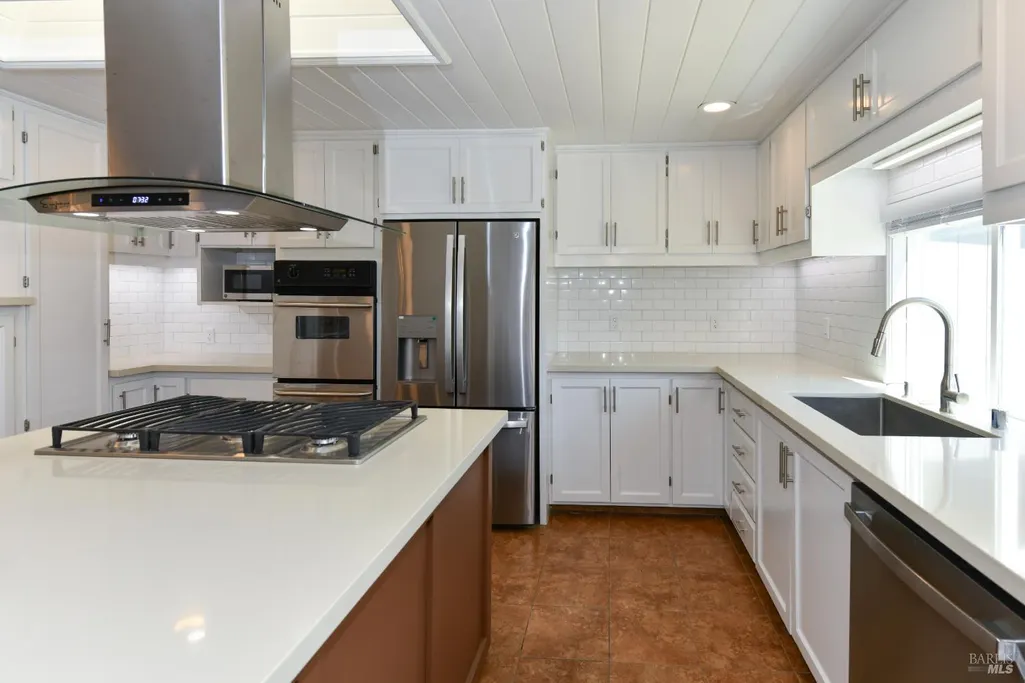
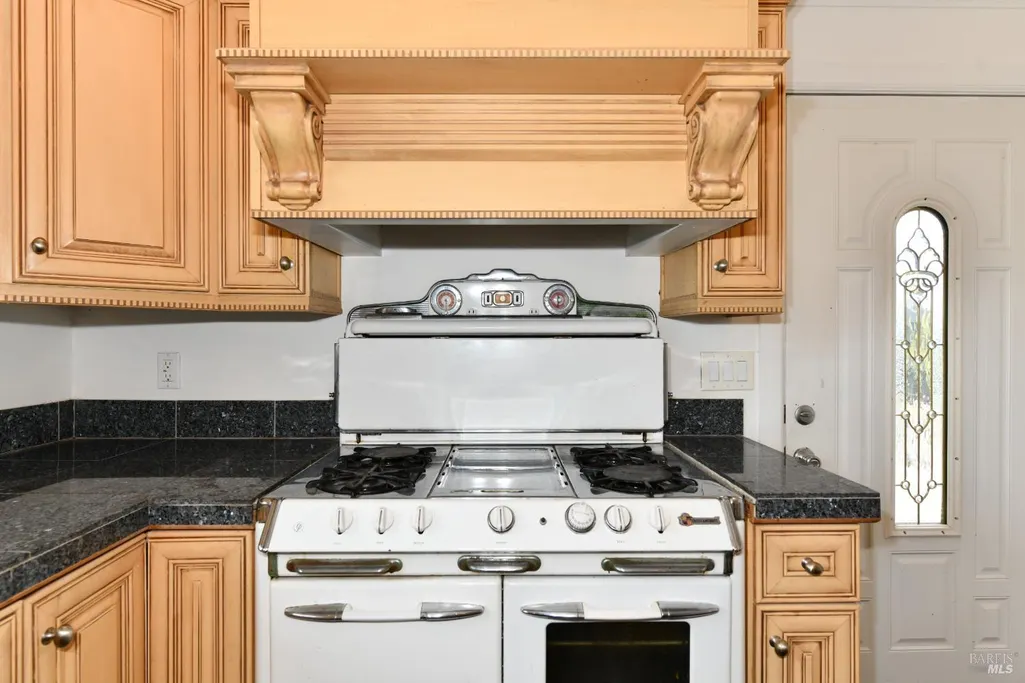
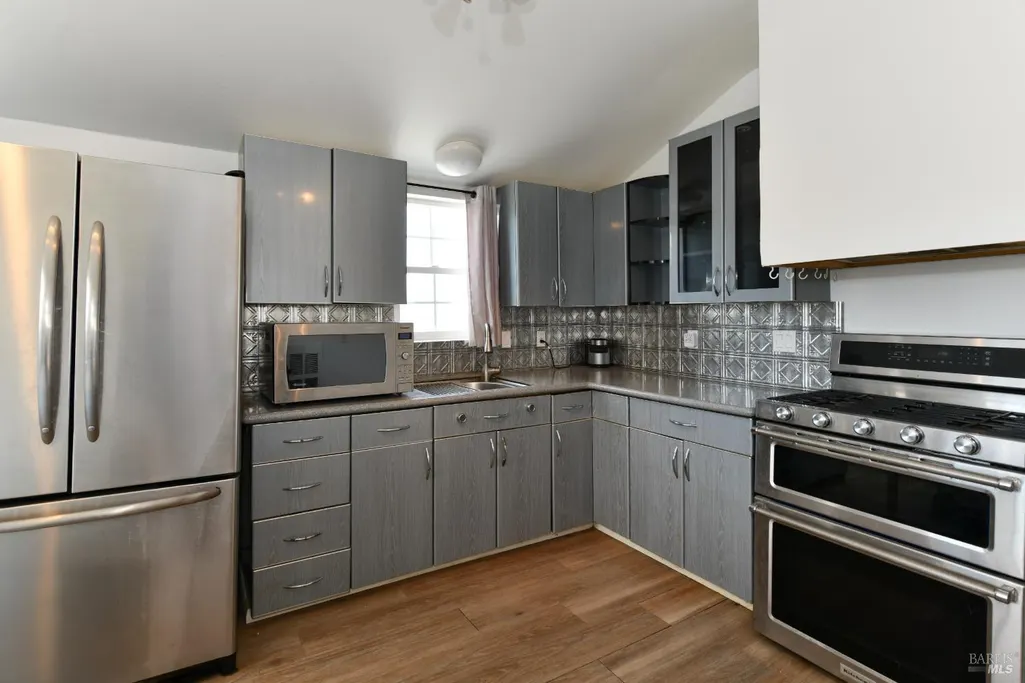
| Appliances | Built-In Electric Oven,Double Oven,Electric Water Heater,Free Standing Refrigerator,Gas Cook Top,Hood Over Range,Microwave |
| Garage Spaces | 0.00 |
| Patio/Porch Features | Covered Deck,Front Porch |
| Architectural Style | Farmhouse,Ranch |
| Pool Features | Above Ground,Fiberglass |
| Security Features | Carbon Mon Detector,Smoke Detector |
| Construction Materials | Wood Siding |
| Year Built | 1955 |
| Electric | 220 Volts |
| View | Mountains |
| Stories Count | 1 |
| Levels | One,Two |
| Property Subtype | Single Family Residence |
| Auction | No |
| County | Sonoma |
| Property Type | Residential |
| HOA | No |
| Energy Efficient | Construction,Doors,Heating,Insulation,Water Heater,Windows |
| Subdivision Name | Lands/George |
| Facing Direction | West |
| Other Structures | Barn(s),Guest House,Outbuilding,Shed(s) |
| Full Baths | 2 |
| Close Price | 0.00 |
| Status | Active |
| Directions | from Sonoma,Arnold Drive south to East Bonness Road and turn right,1/4 mile and turn left. Property is on the left. |
| City | Sonoma |
| Senior Community Y/N | No |
| High School District | Sonoma Valley Union |
| Zoning Description | DA 10 |
| Open Parking Spaces | 0.00 |
| MLS Area | Sonoma |
| Lot Size Units | Acres |
| Lot Size Square Feet | 157687.00 |
| Carport Spaces | 0.00 |
| Property Condition | Updated/Remodeled |
| Subtype Description | Custom,Detached,Full,Ranchette/Country |
| Standard Status | Active |
| Middle/Junior School District | Sonoma Valley Union |
| Elementary School District | Sonoma Valley Union |
| Year Built Source | Assessor Auto-Fill |
| School District (County) | Sonoma |
| Purchase Type | For Sale |
Interior Features
| Interior Amenities | Formal Entry |
|---|---|
| Basement | None |
| Flooring | Carpet,Laminate,Simulated Wood,Tile |
| Main Level | Bedroom(s),Dining Room,Family Room,Full Bath(s),Kitchen,Living Room,Primary Bedroom |
| Window Features | Dual Pane Partial |
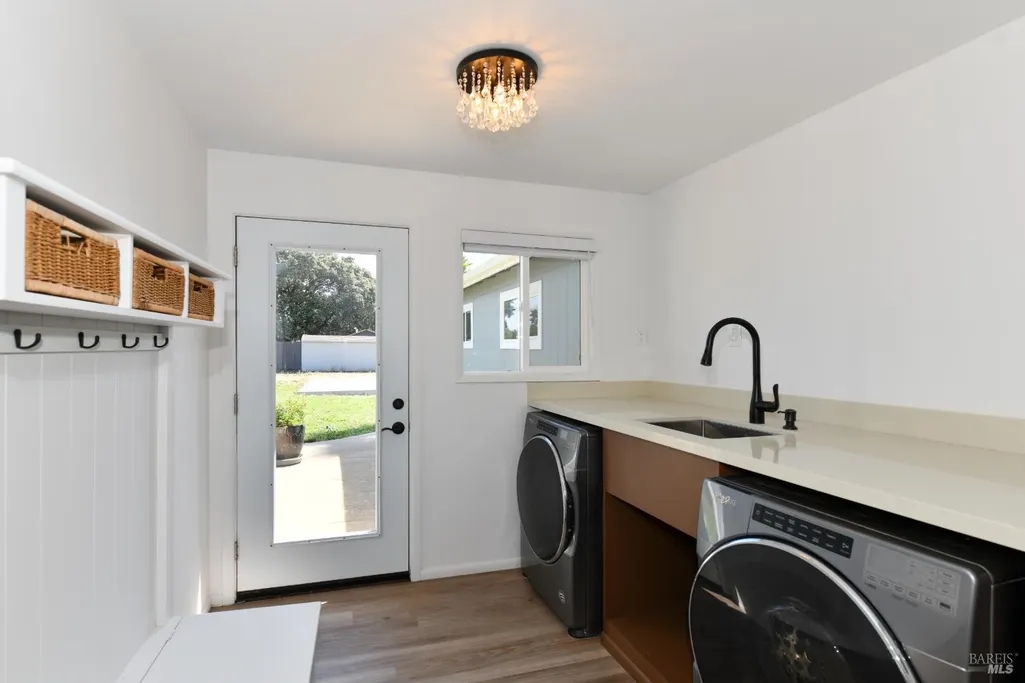
| Laundry Features | Cabinets,Dryer Included,Electric,Hookups Only,Inside Room,Washer Included |
| Total Bedrooms | 4 |
| Room Type | Den,Family Room,Kitchen,Laundry,Living Room,Primary Bathroom,Primary Bedroom,Office,Possible Guest,Workshop |
| LivingAreaSource | Assessor Auto-Fill |
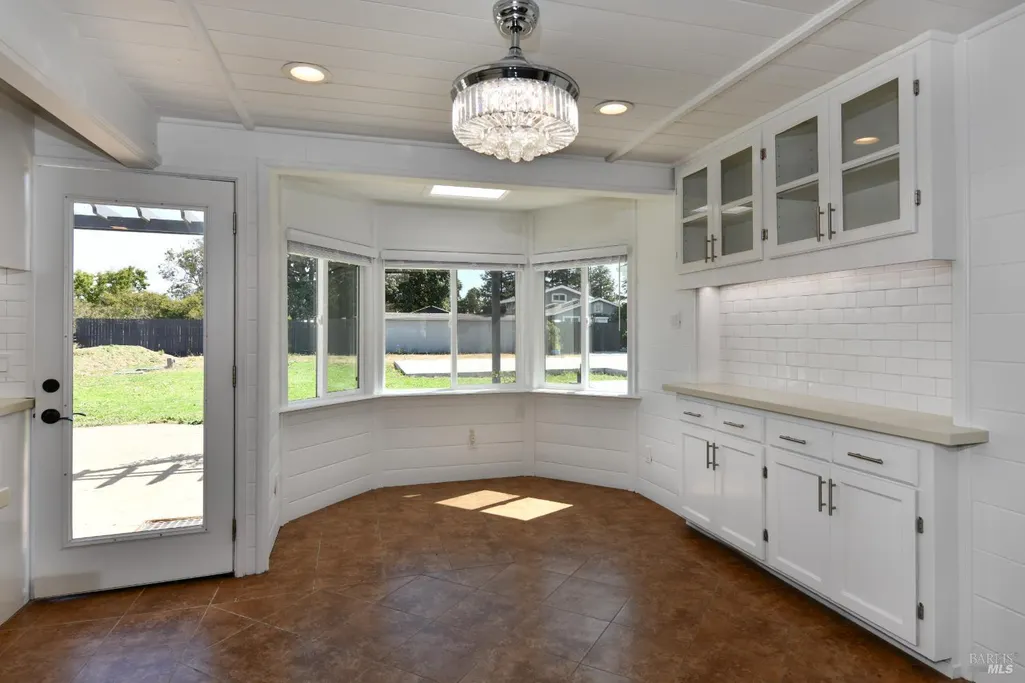
| Kitchen Features | Breakfast Area,Kitchen/Family Combo,Quartz Counter |
| Total Baths | 2 |
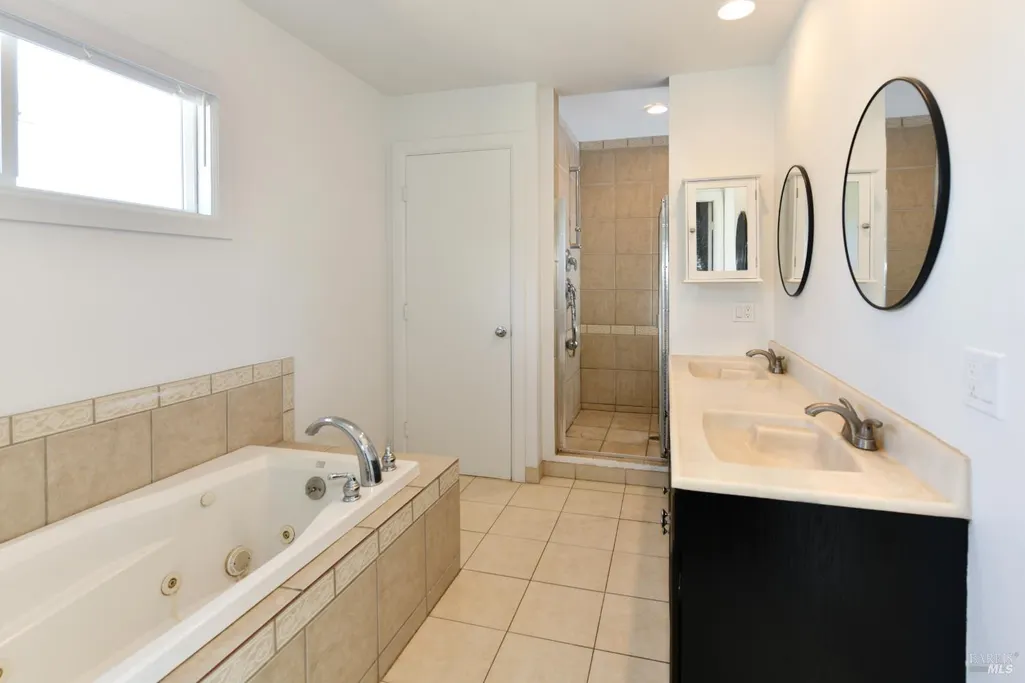
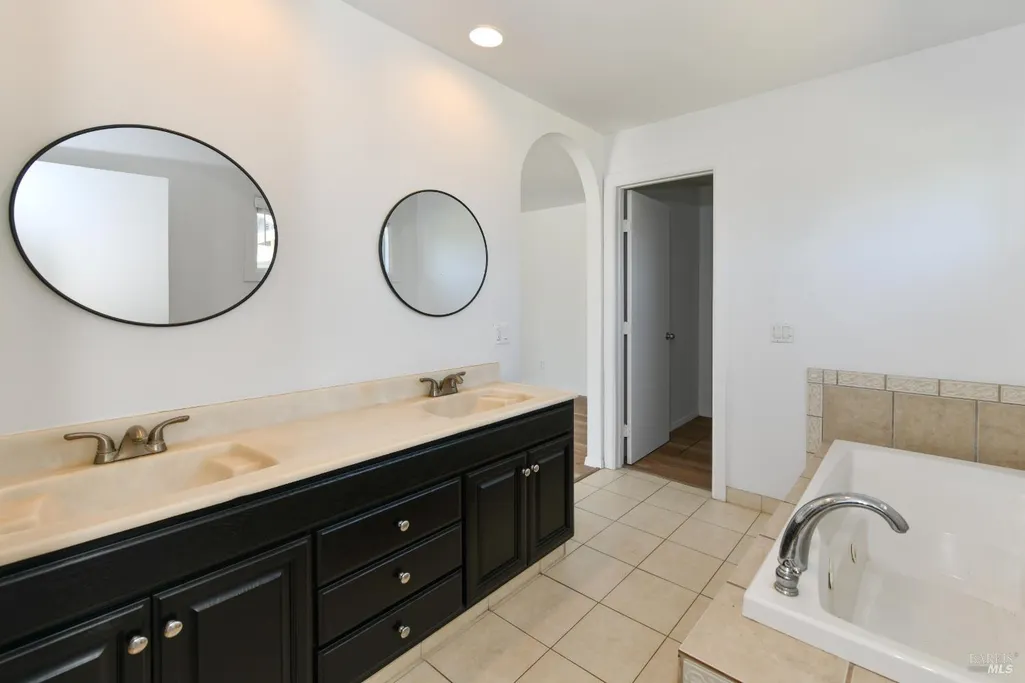
| Primary Bathroom Features | Low-Flow Toilet(s) |
| Dining Room Features | Breakfast Nook,Dining/Family Combo,Space in Kitchen |
| Primary Bedroom Features | Sitting Area,Walk-In Closet |
| 2nd Unit Bedrooms | 1 |
| 2nd Unit Kitchen | Yes |
| 2nd Unit Type | ADU Detached |
| RoomBathsOtherFeatures | Double Sinks,Low-Flow Shower(s),Shower Stall(s) |
| 2nd Unit Full Baths | 1 |
| ADU/2nd Unit | Yes |
Exterior Features
| Exterior Amenities | Dog Run |
|---|---|
| Fencing | Chain Link,Partial |
| Parking Features | No Garage,RV Access,RV Storage,Uncovered Parking Space,Uncovered Parking Spaces 2+ |
| Lot Features | Auto Sprinkler F&R,Dead End,Secluded,Shape Regular |
| Water Source | Private,Well |
| Total Parking | 50.00 |
| Foundation Details | Concrete,Concrete Perimeter,Slab |
| Driveway/Sidewalks | Level,Paved Driveway |
| Lot Size Acres | 3.6200 |
| Lot Size Source | Assessor Auto-Fill |
Amenities
- Views
- New Construction
- Adult 55+
- Lease To Own
- No HOA Fees
- Furnished
- Primary On Main
- Air Conditioning
- Seller Finance
- Green
- Fixer Upper
- Horse
- Golf
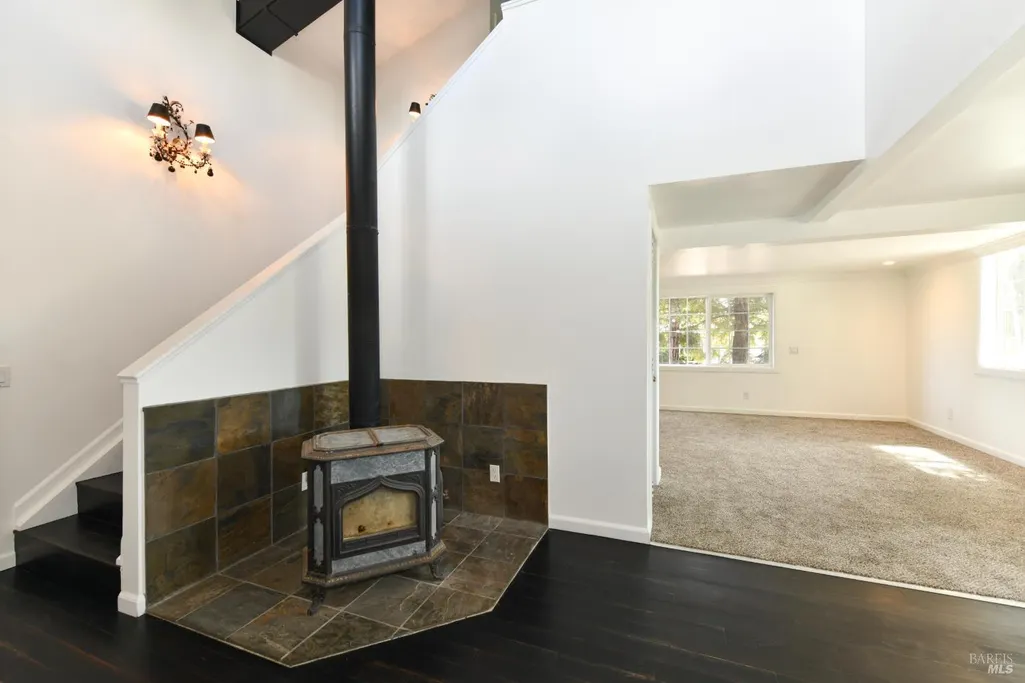
- Fireplace
- Deck
- Garage
- Basement
- Pool
Property vs Single Family Average in 95476
Price
Year Built
Visits
 Based on information from California Regional Multiple Listing Service, Inc. as of September 12, 2026 10:42 AM UTC This information is for your personal, non-commercial use and may not be used for any purpose other than to identify prospective properties you may be interested in purchasing. Display of MLS data is usually deemed reliable but is NOT guaranteed accurate by the MLS. Buyers are responsible for verifying the accuracy of all information and should investigate the data themselves or retain appropriate professionals. Information from sources other than the Listing Agent may have been included in the MLS data. Unless otherwise specified in writing, Broker/Agent has not and will not verify any information obtained from other sources. The Broker/Agent providing the information contained herein may or may not have been the Listing and/or Selling Agent.
 © 2026 Fresno Association of REALTORS ®. All rights reserved. The data relating to real estate for sale on this web site comes in part from the Internet Data eXchange (IDX) of the Multiple Listing Service. Real estate listings held by brokerage firms other than Allison James Estates and Homes - NorCal are marked with the IDX logo and detailed information about them includes the name of the listing broker and the name of the listing agent.
All data, including all measurements and calculations
© 2026 Fresno Association of REALTORS ®. All rights reserved. The data relating to real estate for sale on this web site comes in part from the Internet Data eXchange (IDX) of the Multiple Listing Service. Real estate listings held by brokerage firms other than Allison James Estates and Homes - NorCal are marked with the IDX logo and detailed information about them includes the name of the listing broker and the name of the listing agent.
All data, including all measurements and calculations
 All measurements and all calculations of area are approximate. Information provided by Seller/Other sources, not verified by Broker. All interested persons should independently verify accuracy of information. Provided properties may or may not be listed by the office/agent presenting the information. Data maintained by MetroList© may not reflect all real estate activity in the market.
All real estate content on this site is subject to the Federal Fair Housing Act of 1968, as amended, which makes it illegal to advertise any preference, limitation or discrimination because of race, color, religion, sex, handicap, family status or national origin or an intention to make any such preference, limitation or discrimination.
MetroList CA data last updated: September 12, 2026 10:04 AM UTC
All measurements and all calculations of area are approximate. Information provided by Seller/Other sources, not verified by Broker. All interested persons should independently verify accuracy of information. Provided properties may or may not be listed by the office/agent presenting the information. Data maintained by MetroList© may not reflect all real estate activity in the market.
All real estate content on this site is subject to the Federal Fair Housing Act of 1968, as amended, which makes it illegal to advertise any preference, limitation or discrimination because of race, color, religion, sex, handicap, family status or national origin or an intention to make any such preference, limitation or discrimination.
MetroList CA data last updated: September 12, 2026 10:04 AM UTC  Bay East ©2026. CCAR ©2026. bridgeMLS ©2026. Information Deemed Reliable But Not Guaranteed. This information is being provided by the Bay East MLS, or CCAR MLS, or bridgeMLS. The listings presented here may or may not be listed by the Broker/Agent operating this website. This information is intended for the personal use of consumers and may not be used for any purpose other than to identify prospective properties consumers may be interested in purchasing. Data last updated at September
 All data, photos, visualizations, and information regarding a property, including the property's compliance with state and local legal requirements and all measurements and calculations of area, have been obtained from various sources, and may include such material that has been generated by use of artificial intelligence. Such information and material have not been and will not be verified for accuracy by the listing broker or the multiple listing service, and are not guaranteed as complete, accurate or reliable. Such information and material should be independently reviewed and verified for accuracy. This information and material are intended for the personal use of consumers and may not be used for any purpose other than to identify prospective properties consumers may be interested in purchasing. Copyright ©2026 Bay Area Real Estate Information Services, Inc. All Rights Reserved.
 Based on information from CRISNet MLS as of September 12, 2026 10:31 AM UTC All data, including all measurements and calculations of area, is obtained from various sources and has not been, and will not be, verified by broker or MLS. All information should be independently reviewed and verified for accuracy. Properties may or may not be listed by the office/agent presenting the information. The listing broker's offer of compensation is made only to participants of the MLS where the listing is filed.
 The data relating to real estate for sale on this web site comes in part from the Broker Reciprocity Program of the Tahoe Sierra Multiple Listing Service. Real estate listings held by brokerage firms other than Tahoe Sierra Board of Realtors are marked with the Broker Reciprocity logo and detailed information about them includes the name of the listing brokers.
The information being provided is for consumers' personal, non-commercial use and may not be used for any other purpose other than to
The data relating to real estate for sale on this web site comes in part from the Broker Reciprocity Program of the Tahoe Sierra Multiple Listing Service. Real estate listings held by brokerage firms other than Tahoe Sierra Board of Realtors are marked with the Broker Reciprocity logo and detailed information about them includes the name of the listing brokers.
The information being provided is for consumers' personal, non-commercial use and may not be used for any other purpose other than to
 Information should be deemed reliable but not guaranteed, all representations are approximate, and individual verification is recommended. Copyright ©2017 All rights reserved.
 Based on information from the Tuolumne County Association of REALTORS® (alternatively, from the Tuolumne County MLS) as of January 17, 2025 11:57 AM UTC All data, including all measurements and calculations of area, is obtained from various sources and has not been, and will not be, verified by broker or MLS. All information should be independently reviewed and verified for accuracy. Properties may or may not be listed by the office/agent presenting the information.
