
Water Views
Address
1315 Crestmont Dr, Angwin, CA
Price
$ 6,300,000
Property Attributes
- ID#326026895
- TypeSingle Family
- Listing Status Active
- CountyNAPA
- CityAngwin
- AreaAngwin
- Zip94508
- StyleContemporary,Mediterranean,Spanish
- Year Built1978
- Price$ 6,300,000
- Bedrooms6
- Full Bathrooms5
- Half Bathrooms2
- Sqr Footage5706
- Lot Size2.57 Acres
Data Source:
Bay Area Real Estate Info Services (BAREIS)
Property Description
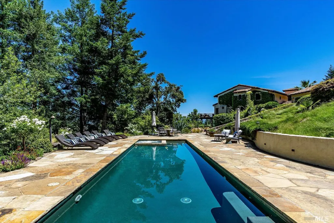
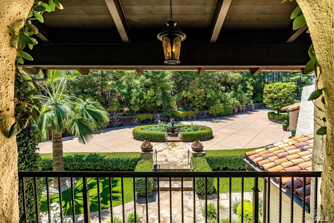
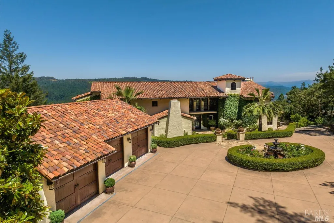
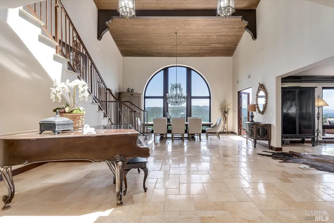
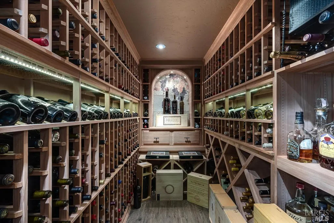
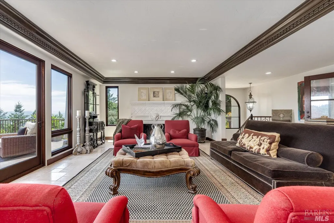
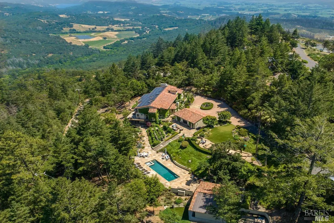
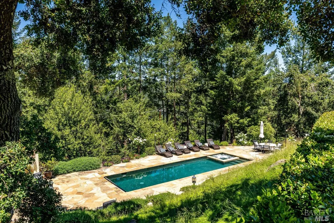
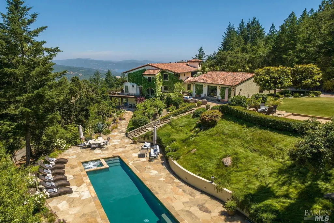
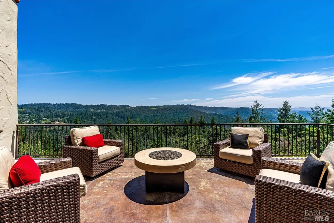
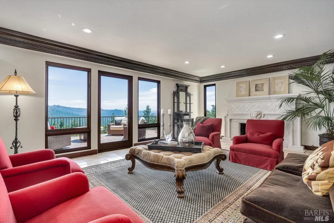
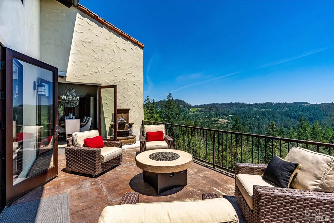
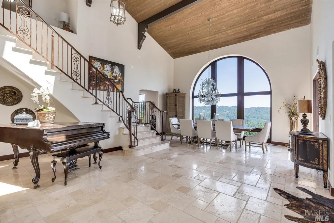
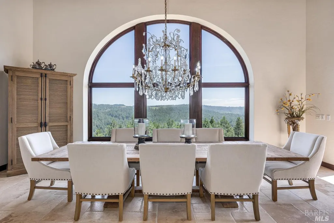
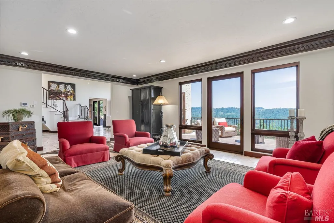
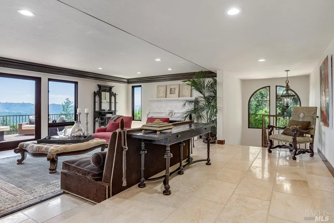
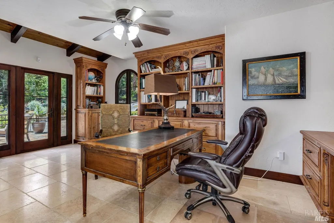
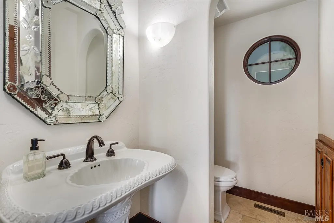
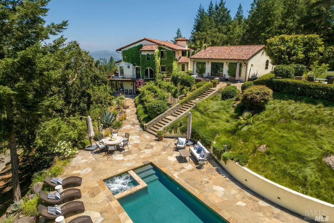
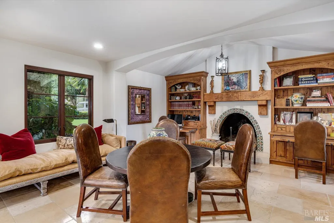
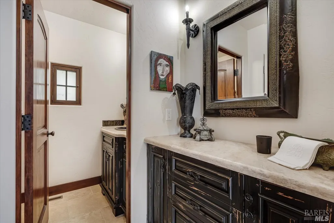
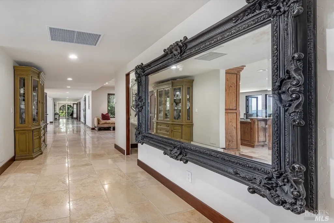
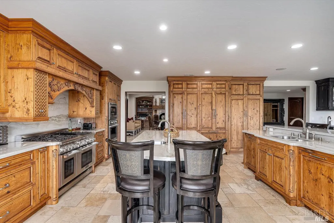
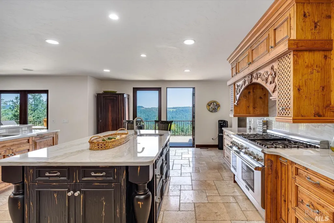
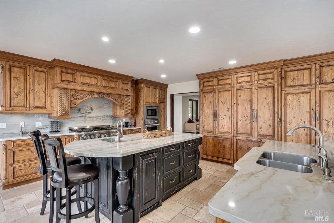
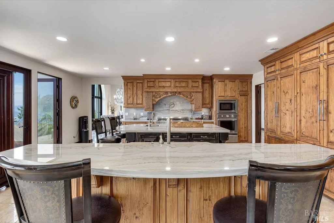
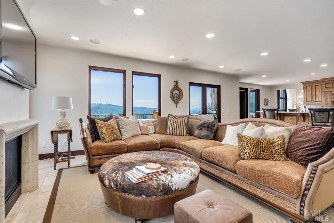
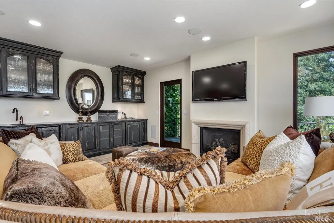
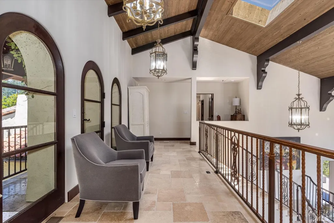
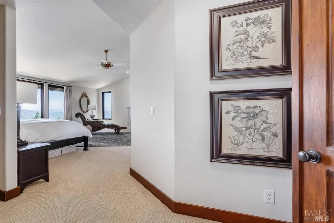
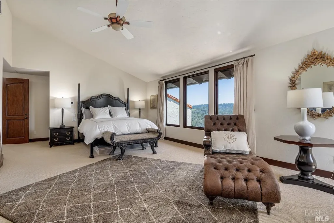
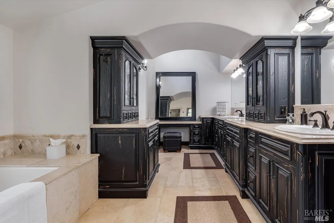
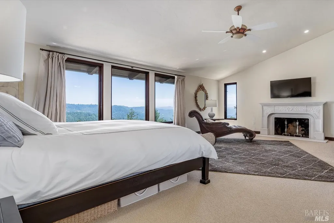
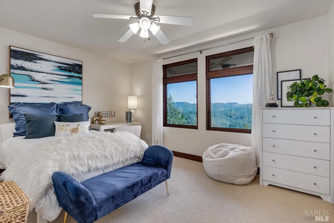
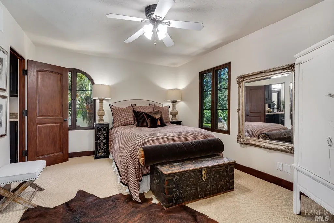
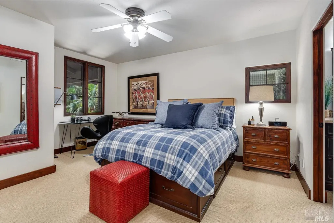
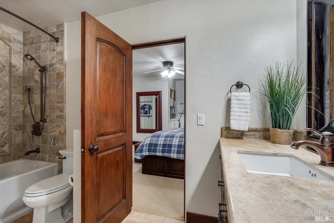
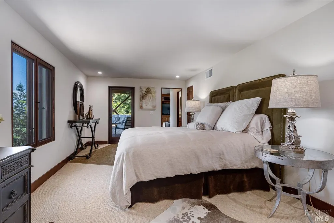
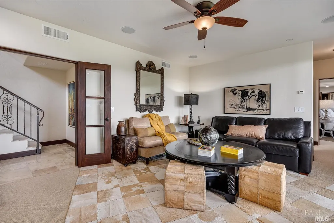
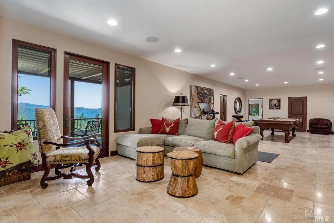
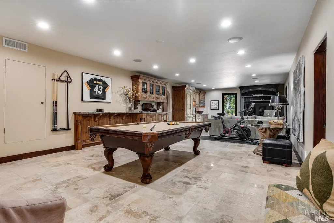
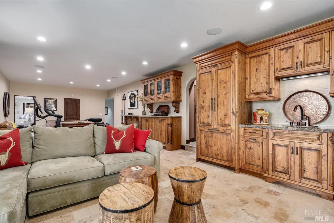
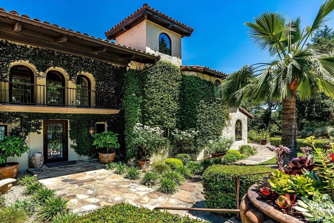
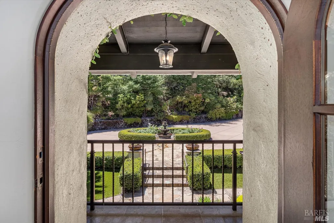
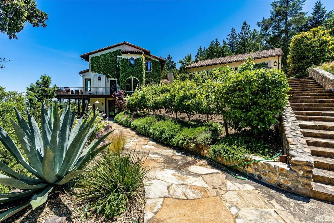
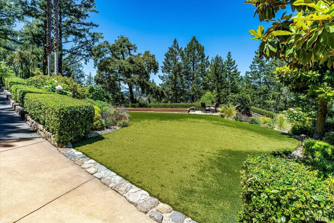
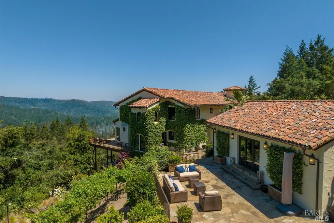
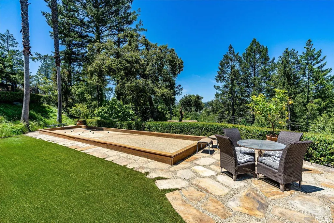
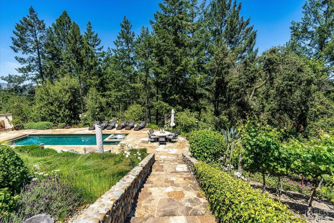
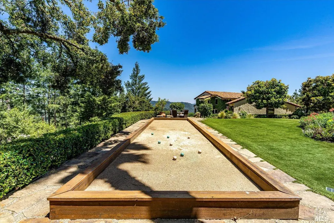
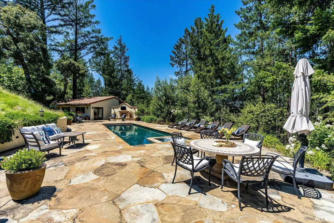
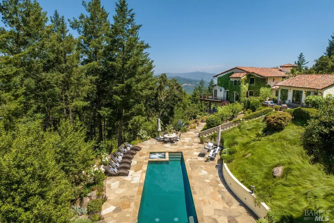
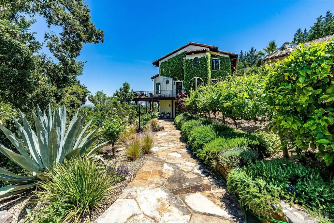
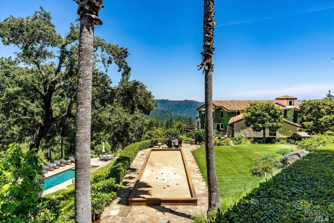
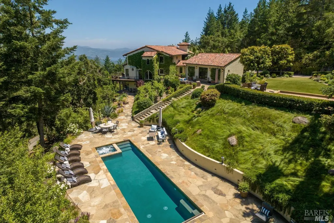
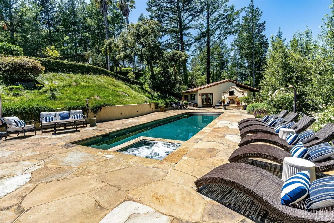
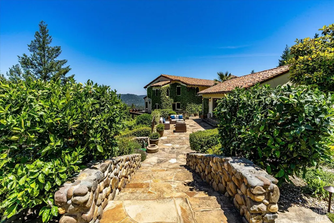
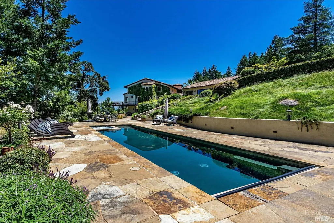
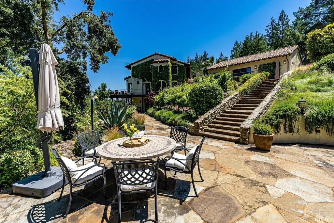
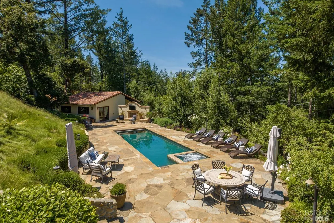
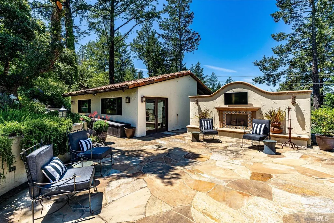
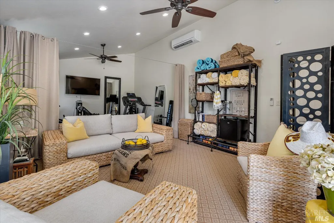
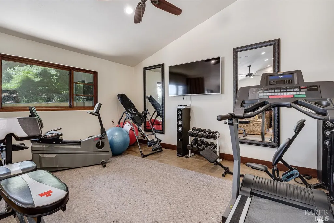
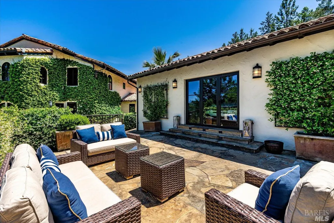
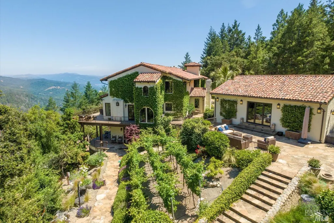
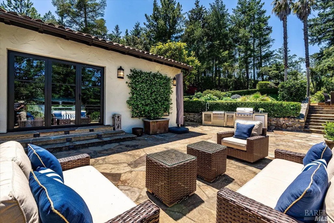
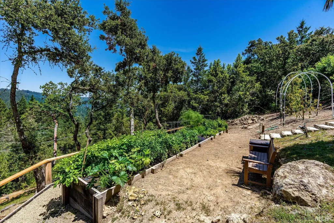
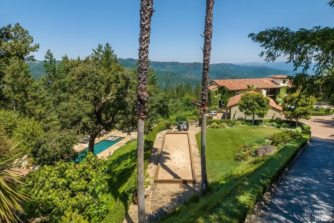
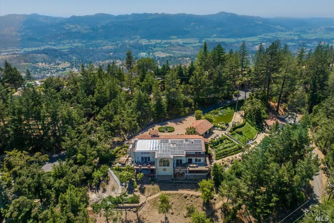
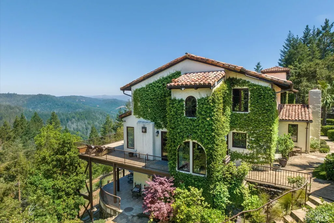
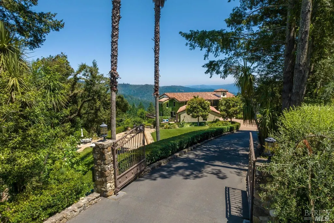
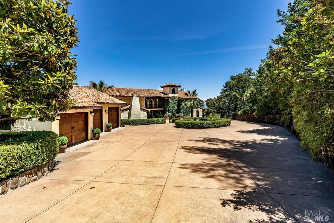
Experience luxurious Napa Valley living in this completely renovated California mission-style estate that seamlessly blends modern sophistication with classic architecture. Set on an expansive 2.5+ acres above St. Helena, this magnificent property offers panoramic views of Lake Hennessey and the mountain vineyards. Spanning approx. 5,700+ sq. ft., the estate boasts 5 bedrooms & 6 bathrooms (4 & 2), providing ample space for a family compound or a grand venue for elegant gatherings. The stunning double-height entry foyer sets the tone, revealing radiant heated floors, five fireplaces, and thoughtfully designed spaces for relaxation and entertainment, including a grand living room, cozy family room, library, office, media room, and game room. The estate's gourmet kitchen is a chef's dream, featuring top-of-the-line appliances, abundant counter space, and a seamless design that facilitates effortless hosting. Additional highlights include multiple flatscreen TVs throughout and a climate-controlled wine cellar. The resort-inspired grounds are equally impressive with various outdoor entertaining areas, a sparkling pool and spa, a cabana housing a gym, a bocce court, and a three-car pavilion that transitions into a patio - complete with an outdoor grill and fireplace terrace.
| Price History | |
|---|---|
| 4/3/2026 | Listed $6,300,000 |
General Features
| Sewer | Septic System |
|---|---|
| Heating | Central,Propane,Radiant,Radiant Floor,Solar Heating,Solar w/Backup |
| Cooling | Central |
| Utilities | Electric,Internet Available,Propane Tank Leased |
| Possession | Close Of Escrow |
| Roof | Tile |
| Appliances | Built-In Gas Range,Built-In Refrigerator,Dishwasher,Disposal,Double Oven,Gas Plumbed,Hood Over Range,Ice Maker,Microwave,Solar Water Heater,See Remarks |
| Garage Spaces | 3.00 |
| Patio/Porch Features | Uncovered Deck,Uncovered Patio |
| Architectural Style | Contemporary,Mediterranean,Spanish |
| Pool Features | Gas Heat,Pool Cover,Pool Sweep,Pool/Spa Combo |
| Security Features | Security Gate |
| Construction Materials | Stucco |
| Year Built | 1978 |
| Electric | Battery Backup,Generator |
| View | Forest,Garden/Greenbelt,Hills,Mountains,Orchard,Panoramic,Vineyard,Water |
| Stories Count | 3 |
| Levels | Three Or More,Two |
| Property Subtype | Single Family Residence |
| Auction | No |
| County | Napa |
| Property Type | Residential |
| HOA | No |
| Other Structures | Guest House |
| Full Baths | 5 |
| Close Price | 0.00 |
| Status | Active |
| Directions | Deer Park Road to Crestmont Dr. |
| City | Angwin |
| Senior Community Y/N | No |
| Open Parking Spaces | 0.00 |
| MLS Area | Angwin |
| Lot Size Units | Acres |
| Lot Size Square Feet | 111949.00 |
| Carport Spaces | 0.00 |
| Property Condition | Updated/Remodeled |
| Subtype Description | Detached |
| Standard Status | Active |
| Year Built Source | Assessor Auto-Fill |
| Purchase Type | For Sale |
Interior Features
| Interior Amenities | Cathedral Ceiling,Storage Area(s),Wet Bar |
|---|---|
| Basement | None |
| Flooring | Stone |
| Total Fireplaces | 5 |
| Fireplace Features | Den,Family Room,Living Room,Primary Bedroom,Wood Burning |
| Lower Level | Family Room,Full Bath(s),Partial Bath(s),Retreat |
| Main Level | Family Room,Garage,Kitchen,Living Room,Partial Bath(s) |
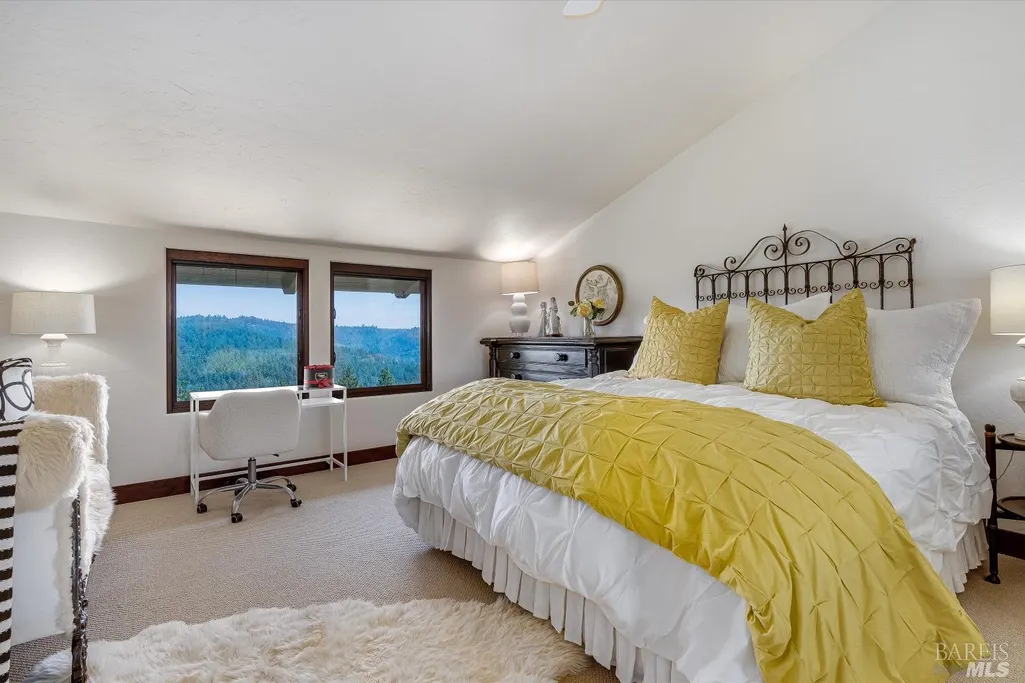
| Upper Level | Bedroom(s),Full Bath(s),Primary Bedroom |
| Laundry Features | Laundry Closet |
| Total Bedrooms | 6 |
| Room Type | Family Room,Game Room,Guest Quarters,Kitchen,Living Room,Primary Bathroom,Primary Bedroom,Media Room,Office,Wine Cellar |
| LivingAreaSource | Not Verified |
| Kitchen Features | Breakfast Area,Granite Counter,Island,Island w/Sink,Kitchen/Family Combo,Other Counter,Pantry Cabinet,Pantry Closet,Stone Counter |
| Total Baths | 7 |
| 1/2 Baths | 2 |
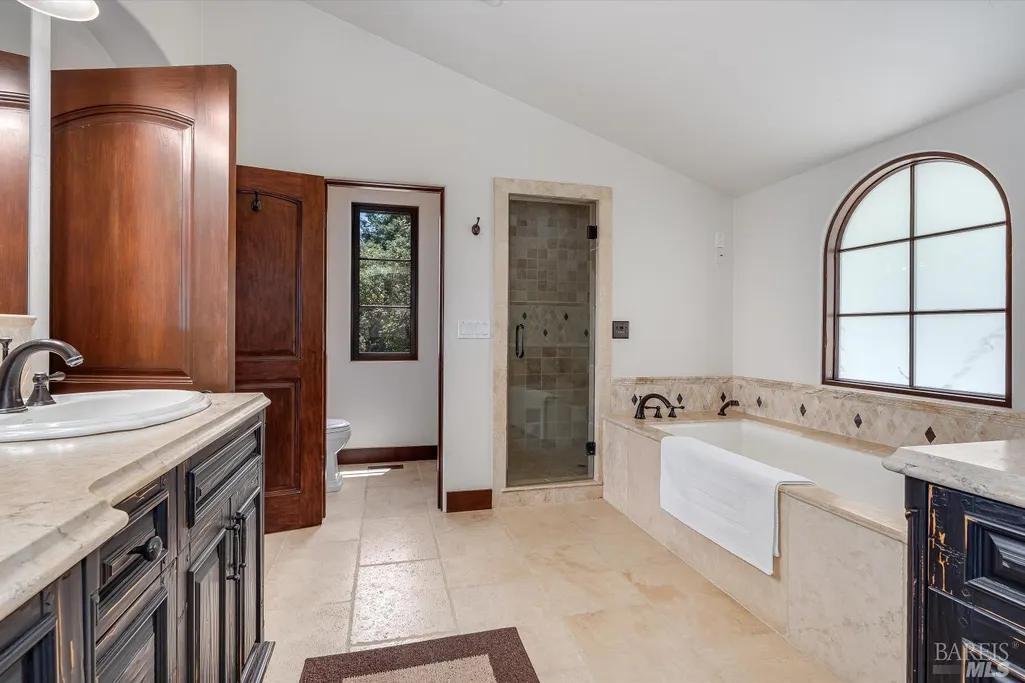
| Primary Bathroom Features | Closet,Double Sinks,Shower Stall(s),Stone,Tub,Walk-In Closet,Window |
| Living Room Features | Deck Attached,View |
| Dining Room Features | Formal Area |
| Primary Bedroom Features | Closet,Walk-In Closet |
| Family Room Features | View |
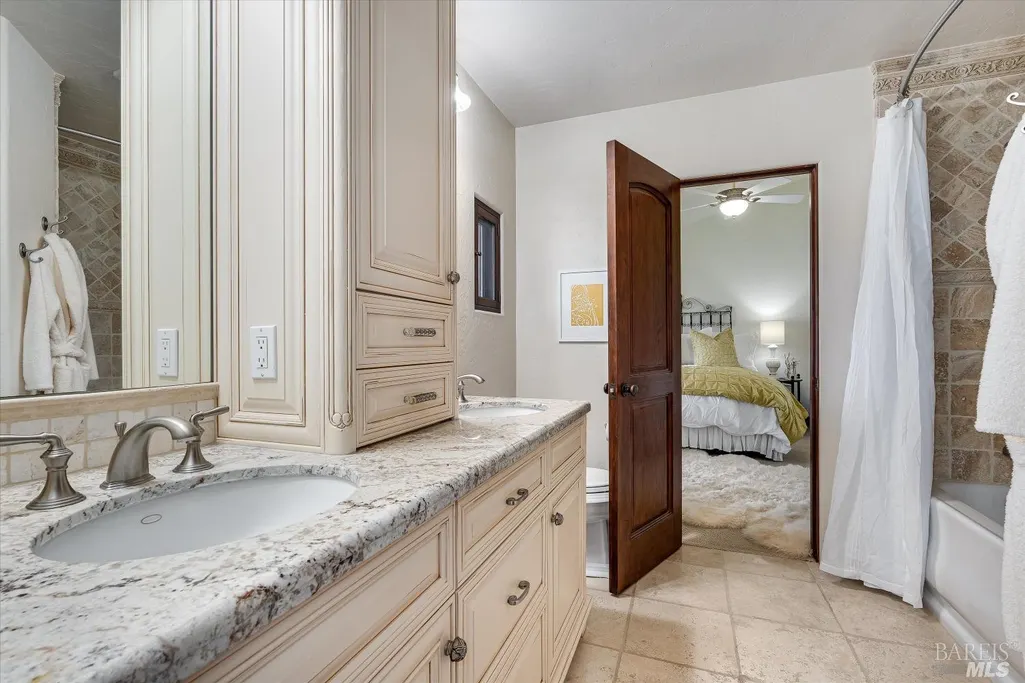
| RoomBathsOtherFeatures | Granite,Jack & Jill,Stone,Tub w/Shower Over,Window |
| ADU/2nd Unit | No |
Exterior Features
| Exterior Amenities | Balcony,Uncovered Courtyard |
|---|---|
| Parking Features | Detached,Garage Door Opener,Garage Facing Side,Guest Parking Available |
| Lot Features | Garden,Landscape Back,Landscape Front,Landscape Misc |
| Water Source | Water District |
| Total Parking | 8.00 |
| Driveway/Sidewalks | Gated,Paved Driveway |
| Lot Size Acres | 2.5700 |
| Lot Size Source | Assessor Auto-Fill |
Amenities
- Views
- New Construction
- Adult 55+
- Lease To Own
- No HOA Fees
- Furnished
- Primary On Main
- Air Conditioning
- Seller Finance
- Green
- Fixer Upper
- Horse
- Golf
- Fireplace
- Deck
- Garage
- Basement
- Pool
Property vs Single Family Average in 94508
Price
Year Built
Visits
 Based on information from California Regional Multiple Listing Service, Inc. as of September 12, 2026 10:42 AM UTC This information is for your personal, non-commercial use and may not be used for any purpose other than to identify prospective properties you may be interested in purchasing. Display of MLS data is usually deemed reliable but is NOT guaranteed accurate by the MLS. Buyers are responsible for verifying the accuracy of all information and should investigate the data themselves or retain appropriate professionals. Information from sources other than the Listing Agent may have been included in the MLS data. Unless otherwise specified in writing, Broker/Agent has not and will not verify any information obtained from other sources. The Broker/Agent providing the information contained herein may or may not have been the Listing and/or Selling Agent.
 © 2026 Fresno Association of REALTORS ®. All rights reserved. The data relating to real estate for sale on this web site comes in part from the Internet Data eXchange (IDX) of the Multiple Listing Service. Real estate listings held by brokerage firms other than Allison James Estates and Homes - NorCal are marked with the IDX logo and detailed information about them includes the name of the listing broker and the name of the listing agent.
All data, including all measurements and calculations
© 2026 Fresno Association of REALTORS ®. All rights reserved. The data relating to real estate for sale on this web site comes in part from the Internet Data eXchange (IDX) of the Multiple Listing Service. Real estate listings held by brokerage firms other than Allison James Estates and Homes - NorCal are marked with the IDX logo and detailed information about them includes the name of the listing broker and the name of the listing agent.
All data, including all measurements and calculations
 All measurements and all calculations of area are approximate. Information provided by Seller/Other sources, not verified by Broker. All interested persons should independently verify accuracy of information. Provided properties may or may not be listed by the office/agent presenting the information. Data maintained by MetroList© may not reflect all real estate activity in the market.
All real estate content on this site is subject to the Federal Fair Housing Act of 1968, as amended, which makes it illegal to advertise any preference, limitation or discrimination because of race, color, religion, sex, handicap, family status or national origin or an intention to make any such preference, limitation or discrimination.
MetroList CA data last updated: September 12, 2026 10:04 AM UTC
All measurements and all calculations of area are approximate. Information provided by Seller/Other sources, not verified by Broker. All interested persons should independently verify accuracy of information. Provided properties may or may not be listed by the office/agent presenting the information. Data maintained by MetroList© may not reflect all real estate activity in the market.
All real estate content on this site is subject to the Federal Fair Housing Act of 1968, as amended, which makes it illegal to advertise any preference, limitation or discrimination because of race, color, religion, sex, handicap, family status or national origin or an intention to make any such preference, limitation or discrimination.
MetroList CA data last updated: September 12, 2026 10:04 AM UTC  Bay East ©2026. CCAR ©2026. bridgeMLS ©2026. Information Deemed Reliable But Not Guaranteed. This information is being provided by the Bay East MLS, or CCAR MLS, or bridgeMLS. The listings presented here may or may not be listed by the Broker/Agent operating this website. This information is intended for the personal use of consumers and may not be used for any purpose other than to identify prospective properties consumers may be interested in purchasing. Data last updated at September
 All data, photos, visualizations, and information regarding a property, including the property's compliance with state and local legal requirements and all measurements and calculations of area, have been obtained from various sources, and may include such material that has been generated by use of artificial intelligence. Such information and material have not been and will not be verified for accuracy by the listing broker or the multiple listing service, and are not guaranteed as complete, accurate or reliable. Such information and material should be independently reviewed and verified for accuracy. This information and material are intended for the personal use of consumers and may not be used for any purpose other than to identify prospective properties consumers may be interested in purchasing. Copyright ©2026 Bay Area Real Estate Information Services, Inc. All Rights Reserved.
 Based on information from CRISNet MLS as of September 12, 2026 10:31 AM UTC All data, including all measurements and calculations of area, is obtained from various sources and has not been, and will not be, verified by broker or MLS. All information should be independently reviewed and verified for accuracy. Properties may or may not be listed by the office/agent presenting the information. The listing broker's offer of compensation is made only to participants of the MLS where the listing is filed.
 The data relating to real estate for sale on this web site comes in part from the Broker Reciprocity Program of the Tahoe Sierra Multiple Listing Service. Real estate listings held by brokerage firms other than Tahoe Sierra Board of Realtors are marked with the Broker Reciprocity logo and detailed information about them includes the name of the listing brokers.
The information being provided is for consumers' personal, non-commercial use and may not be used for any other purpose other than to
The data relating to real estate for sale on this web site comes in part from the Broker Reciprocity Program of the Tahoe Sierra Multiple Listing Service. Real estate listings held by brokerage firms other than Tahoe Sierra Board of Realtors are marked with the Broker Reciprocity logo and detailed information about them includes the name of the listing brokers.
The information being provided is for consumers' personal, non-commercial use and may not be used for any other purpose other than to
 Information should be deemed reliable but not guaranteed, all representations are approximate, and individual verification is recommended. Copyright ©2017 All rights reserved.
 Based on information from the Tuolumne County Association of REALTORS® (alternatively, from the Tuolumne County MLS) as of January 17, 2025 11:57 AM UTC All data, including all measurements and calculations of area, is obtained from various sources and has not been, and will not be, verified by broker or MLS. All information should be independently reviewed and verified for accuracy. Properties may or may not be listed by the office/agent presenting the information.
